ONE OF A KIND! Better than new, beautifully redesigned and remodeled in 2022-23 this 3 bedroom home offers high end finishing touches and functional features! The front door is a statement piece on its own and then you walk in! WOW!! The eye catching LVP floors run throughout complimented with baseboards and bold crown molding, decorative wainscot paneling embellish the walls of the living areas with window casements! Gourmet kitchen with stunning quartz counters and impressive full backsplash, oversized island, high end Thermidor appliances, extensive cabinetry with soft close cabinets and drawers, custom range hood, walk in pantry with frosted door, recessed lighting and sophisticated light fixtures match the dining area and create a luxurious living space. The fireplace is another focal point with its beauty and boldness. The primary bedroom is spacious and offers an ensuite straight out of a magazine! The dual sinks and vanity area allow for nice space and the walk in shower with seat is gorgeous, included is a large walk in closet with shelving. The secondary bedrooms are impeccable with mirrored wardrobes and ceiling fans. The hall bath is another show stopper in this outstanding home! Your private and perfectly landscaped yard offers peace and tranquility, sit under your expansive patio covering with new epoxy flooring, surround sound, skylights and enjoy! Paid Solar, New Heat and Air, Tankless Water Heater, Solar Tubes, Copper Plumbing, Paneled Interior Doors, Attic Insulation, Life Source Water, Ring Camera System, finished garage with storage and epoxy flooring. This is the one you have dreamt about, it is BEYOND STUNNING! This home was almost completely redone in 2023! An almost new home in an established community on a culdesac! The HOA amenities are top notch and offer so much. This is a wonderful community in Valencia.
Sold for $999,999
Listed by: Realty Executives Homes • Jeannine Walker • Contact: 661-286-8600
Bought with: HomeSmart Evergreen Realty
$999,999
24013 Via Cresta, Santa Clarita, CA 91354
3beds
1,765sqft
Single Family Residence
Built in 2003
9,747 Square Feet Lot
$995,800 Zestimate®
$567/sqft
$3,921 Estimated rent
Home value
$995,800
$896,000 - $1.11M
$3,921/mo
Zestimate® history
Owner options
List your home for rent
$3,921/mo
Rent Zestimate®
Find your next renter with Zillow Rental Manager. Plus, with online applications, you can quickly screen prospective tenants – for free.
$3,921/mo
Rent Zestimate®
Refinance and save
$6,576/mo
Est. payment
Refinancing to a lower rate could help reduce your monthly payments and save thousands over the life of the loan.
$6,576/mo
Est. payment
Explore your selling options
Work with a Zillow partner agent
Leverage their expertise and Zillow's premium Showcase listings to get your home seen by more buyers.
Get startedList with your own agent
Get your home in front of millions of buyers by listing it on Zillow.
Learn how to do itSell it yourself
Take full control of how buyers see your home on Zillow by listing For Sale by Owner (FSBO).
List your homeWhat's special
Gourmet kitchenSurround soundOversized islandLarge walk in closetFull backsplashSophisticated light fixturesQuartz counters
Zillow last checked:
Listing updated:
Listed by:
Jeannine Walker DRE #01265238 661-510-6960,
Realty Executives Homes
Bought with:
Dawn Poirier, DRE #01394725
HomeSmart Evergreen Realty
Source: CRMLS,MLS#: SR25158208 Originating MLS: California Regional MLS
Originating MLS: California Regional MLSFacts & features
Interior
Bedrooms & bathrooms
- Bedrooms: 3
- Bathrooms: 2
- Full bathrooms: 2
- Main level bathrooms: 2
- Main level bedrooms: 3
Rooms
- Room types: Family Room, Kitchen, Laundry, Living Room, Primary Bedroom, Other, Pantry, Dining Room
Primary bedroom
- Features: Primary Suite
Bathroom
- Features: Bathroom Exhaust Fan, Closet, Dual Sinks, Quartz Counters, Remodeled, Separate Shower, Tub Shower, Upgraded, Vanity, Walk-In Shower
Kitchen
- Features: Built-in Trash/Recycling, Kitchen Island, Kitchen/Family Room Combo, Pots & Pan Drawers, Quartz Counters, Remodeled, Self-closing Cabinet Doors, Self-closing Drawers, Updated Kitchen, Walk-In Pantry
Other
- Features: Walk-In Closet(s)
Pantry
- Features: Walk-In Pantry
Heating
- Central, Fireplace(s)
Cooling
- Central Air
Appliances
- Included: Dishwasher, Electric Cooktop, Electric Oven, Disposal, Microwave, Refrigerator, Range Hood, Self Cleaning Oven, Tankless Water Heater, Vented Exhaust Fan, Water To Refrigerator
- Laundry: Washer Hookup, Gas Dryer Hookup, Inside, Laundry Room
Features
- Breakfast Bar, Built-in Features, Ceiling Fan(s), Crown Molding, Separate/Formal Dining Room, Eat-in Kitchen, High Ceilings, Open Floorplan, Pantry, Paneling/Wainscoting, Quartz Counters, Recessed Lighting, Storage, Instant Hot Water, Primary Suite, Walk-In Pantry, Walk-In Closet(s)
- Flooring: Vinyl
- Doors: Mirrored Closet Door(s), Panel Doors, Sliding Doors
- Windows: Casement Window(s), Custom Covering(s), Screens
- Has fireplace: Yes
- Fireplace features: Family Room
- Common walls with other units/homes: No Common Walls
Interior area
- Total interior livable area: 1,765 sqft
Property
Parking
- Total spaces: 2
- Parking features: Direct Access, Door-Single, Driveway, Garage
- Attached garage spaces: 2
Features
- Levels: One
- Stories: 1
- Entry location: 1
- Patio & porch: Covered, Front Porch, Open, Patio
- Pool features: Community, Fenced, In Ground, Association
- Has spa: Yes
- Spa features: Community, In Ground
- Has view: Yes
- View description: None
Lot
- Size: 9,747 Square Feet
- Features: Back Yard, Cul-De-Sac, Front Yard, Sprinklers In Rear, Sprinklers In Front, Lawn, Sprinklers Timer, Yard
Details
- Parcel number: 3244174048
- Zoning: LCA22*
- Special conditions: Standard,Trust
Construction
Type & style
- Home type: SingleFamily
- Architectural style: Traditional
- Property subtype: Single Family Residence
Materials
- Copper Plumbing
Condition
- Updated/Remodeled,Turnkey
- New construction: No
- Year built: 2003
Utilities & green energy
- Electric: Photovoltaics Seller Owned
- Sewer: Public Sewer
- Water: Public
- Utilities for property: Cable Available, Electricity Connected, Natural Gas Connected, Phone Available, Sewer Connected, Water Connected
Community & HOA
Community
- Features: Curbs, Gutter(s), Park, Street Lights, Sidewalks, Pool
- Security: Carbon Monoxide Detector(s), Smoke Detector(s)
- Subdivision: Sonora Heights (Sonrh)
HOA
- Has HOA: Yes
- Amenities included: Clubhouse, Other Courts, Barbecue, Other, Playground, Pickleball, Pool, Spa/Hot Tub, Tennis Court(s)
- HOA fee: $195 monthly
- HOA name: Tesoro Del Valle
Location
- Region: Santa Clarita
Financial & listing details
- Price per square foot: $567/sqft
- Tax assessed value: $848,966
- Annual tax amount: $14,280
- Date on market: 7/15/2025
- Cumulative days on market: 1 day
- Listing terms: Submit
- Inclusions: call agent
- Exclusions: call agent
Price history
| Date | Event | Price |
|---|---|---|
| 8/14/2025 | Sold | $999,999$567/sqft |
Source:  CRMLS #SR25158208 Report a problem CRMLS #SR25158208 Report a problem | ||
| 7/17/2025 | Pending sale | $999,999$567/sqft |
Source: CRMLS #SR25158208 Report a problem | ||
| 7/15/2025 | Listed for sale | $999,999+25%$567/sqft |
Source: CRMLS #SR25158208 Report a problem | ||
| 11/4/2021 | Sold | $800,000$453/sqft |
Source: Public Record Report a problem | ||
| 11/1/2021 | Listed for sale | $800,000$453/sqft |
Source: BHHS broker feed #SR21222703 Report a problem | ||
| 10/30/2021 | Pending sale | $800,000+8.3%$453/sqft |
Source: CRMLS #SR21222703 Report a problem | ||
| 10/13/2021 | Listing removed | -- |
Source: BHHS broker feed Report a problem | ||
| 10/8/2021 | Listed for sale | $739,000+84.8%$419/sqft |
Source: BHHS broker feed #SR21222703 Report a problem | ||
| 7/26/2013 | Sold | $400,000$227/sqft |
Source: Public Record Report a problem | ||
| 4/3/2013 | Price change | $400,000+3.9%$227/sqft |
Source: RE/MAX OF VALENCIA #SR13038750 Report a problem | ||
| 3/8/2013 | Listed for sale | $385,000-40.3%$218/sqft |
Source: RE/MAX of Valencia #SR13038750 Report a problem | ||
| 1/3/2006 | Sold | $645,000+50%$365/sqft |
Source: Public Record Report a problem | ||
| 10/27/2003 | Sold | $430,000$244/sqft |
Source: Public Record Report a problem | ||
Public tax history
| Year | Property taxes | Tax assessment |
|---|---|---|
| 2025 | $14,280 +3.3% | $848,966 +2% |
| 2024 | $13,819 +2.7% | $832,320 +2% |
| 2023 | $13,453 +1.9% | $816,000 +2% |
| 2022 | $13,207 +46.5% | $800,000 +76.6% |
| 2021 | $9,018 +1.2% | $452,996 +1% |
| 2020 | $8,910 | $448,352 +2% |
| 2019 | $8,910 +5.2% | $439,561 +2% |
| 2018 | $8,473 | $430,943 +2% |
| 2017 | $8,473 +1.8% | $422,494 +2% |
| 2016 | $8,323 +3.6% | $414,211 +1.5% |
| 2015 | $8,037 +5.1% | $407,991 +2% |
| 2014 | $7,645 | $400,000 +13% |
| 2012 | -- | $354,000 -4.9% |
| 2011 | -- | $372,200 |
| 2010 | -- | $372,200 -18.6% |
| 2009 | -- | $457,200 -25% |
| 2008 | -- | $610,000 -7.3% |
| 2007 | -- | $657,798 +44.5% |
| 2006 | -- | $455,323 |
| 2005 | -- | $455,323 +5.9% |
| 2004 | -- | $429,800 |
Find assessor info on the county website
Neighborhood: Valencia
Nearby homes
- $1,032,3004 bd3 ba2.3k sqft24009 Via Cresta, Santa Clarita, CA 91354Off Market
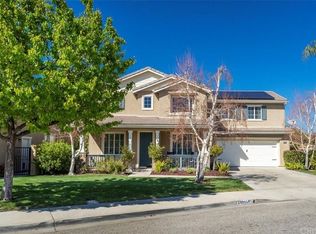
- $---- bd-- ba-- sqft24009 Via Cresta, Valencia, CA 91354Off Market
- $962,8004 bd3 ba2.3k sqft24023 Via Cresta, Santa Clarita, CA 91354Off Market
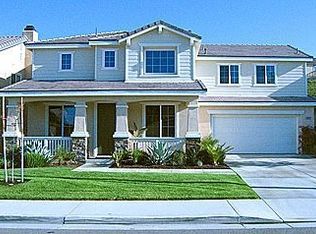
- $944,2005 bd3 ba2.6k sqft24016 Via Vizcaya, Santa Clarita, CA 91354Off Market
- $1,029,6005 bd3 ba2.6k sqft24001 Via Cresta, Santa Clarita, CA 91354Off Market
- $942,1004 bd2 ba2.3k sqft24024 Via Vizcaya, Santa Clarita, CA 91354Off Market
- $889,1004 bd3 ba2.3k sqft24012 Via Vizcaya, Santa Clarita, CA 91354Off Market
- $1,200,0006 bd3 ba2.7k sqft24004 Via Vizcaya, Santa Clarita, CA 91354Sold
Nearby schools
GreatSchools rating
- 9/10Tesoro Del Valle Elementary SchoolGrades: K-6Distance: 0.2 mi
- 8/10Rio Norte Junior High SchoolGrades: 7-8Distance: 0.9 mi
- 10/10Valencia High SchoolGrades: 9-12Distance: 2.1 mi
Get a cash offer in 3 minutes
Find out how much your home could sell for in as little as 3 minutes with a no-obligation cash offer.
Estimated market value
$995,800
Get a cash offer in 3 minutes
Find out how much your home could sell for in as little as 3 minutes with a no-obligation cash offer.
Estimated market value
$995,800
- California
- Los Angeles County
- Santa Clarita
- 91354
- Valencia
- 24013 Via Cresta
Nearby cities
Nearby neighborhoods
Nearby zip codes
Other Santa Clarita Topics
