Skip main navigation
Closed
  • $424,900

    24014 W Heather Ct, Plainfield, IL 60585

    3beds
    2,085sqft
    Single Family Residence
    Built in 1993
    0.25 Acres Lot
    $420,500 Zestimate®
    $204/sqft
    $3,181 Estimated rent

    Home value

    $420,500

    $399,000 - $442,000

    $3,181/mo

    Zestimate® history
    Loading
    Loading...

    Owner options

    List your home for rent

    $3,181/mo

    Rent Zestimate®

    Find your next renter with Zillow Rental Manager. Plus, with online applications, you can quickly screen prospective tenants – for free.

    Learn more

    $3,181/mo

    Rent Zestimate®

    Refinance and save

    $3,311/mo

    Est. payment

    Refinancing to a lower rate could help reduce your monthly payments and save thousands over the life of the loan.

    See today's rates

    $3,311/mo

    Est. payment

    Explore your selling options

    Work with a Zillow partner agent

    Leverage their expertise and Zillow's premium Showcase listings to get your home seen by more buyers.

    Get started

    List with your own agent

    Get your home in front of millions of buyers by listing it on Zillow.

    Learn how to do it

    Sell it yourself

    Take full control of how buyers see your home on Zillow by listing For Sale by Owner (FSBO).

    List your home

    What's special

    Large fenced backyardSoaring vaulted ceilingsNewer solid surface countertops
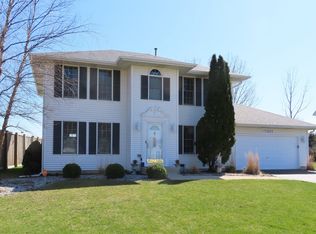
    Welcome home to this beautifully updated and move-in-ready gem! This spacious 3-bedroom, 2.5-bath home offers the perfect blend of comfort, style, and modern upgrades. Step inside to soaring vaulted ceilings that create an open and airy feel throughout the main living area and extend into the primary bedroom for an added touch of luxury. The home has been freshly painted and features crisp white trim, giving every room a clean, bright, and contemporary look. Enjoy cozy evenings by the wood-burning fireplace, perfect for relaxing or entertaining guests. The kitchen and foyer are outfitted with durable vinyl flooring, ideal for both everyday living and high-traffic areas, and are complemented by newer solid surface countertops that add both beauty and functionality. The finished half basement provides additional living space-perfect for a family room, home office, or workout area. Outside, you'll find a large fenced backyard, offering plenty of room for outdoor entertaining, pets, or play. Major updates provide peace of mind, including furnace (2017), water heater (2018), new siding soffit and fascia(2020) a brand-new roof, (2024), new deck (2024), new concrete driveway and sidewalks (2019) new fence (2024).

    Zillow last checked:

    Listing updated:

    Listed by:

    Vanessa Carlson 800-403-8716,

    Illinois Discount Realty

    Bought with:

    Lizette Esparza

    Smart Home Realty

    Source: MRED as distributed by MLS GRID,MLS#: 12628424MLS Logo

    Facts & features

    Interior

    Bedrooms & bathrooms
    • Bedrooms: 3
    • Bathrooms: 3
    • Full bathrooms: 2
    • 1/2 bathrooms: 1
    Rooms
    • Room types: Recreation Room, Eating Area
    Primary bedroom
    • Features: Flooring (Carpet), Bathroom (Full)
    • Level: Second
    • Area: 180 Square Feet
    • Dimensions: 15X12
    Bedroom 2
    • Features: Flooring (Carpet)
    • Level: Second
    • Area: 120 Square Feet
    • Dimensions: 10X12
    Bedroom 3
    • Features: Flooring (Carpet)
    • Level: Second
    • Area: 143 Square Feet
    • Dimensions: 13X11
    Dining room
    • Features: Flooring (Carpet)
    • Level: Main
    • Area: 132 Square Feet
    • Dimensions: 11X12
    Eating area
    • Features: Flooring (Vinyl)
    • Level: Main
    • Area: 108 Square Feet
    • Dimensions: 12X9
    Family room
    • Features: Flooring (Carpet)
    • Level: Main
    • Area: 180 Square Feet
    • Dimensions: 15X12
    Kitchen
    • Features: Kitchen (Eating Area-Breakfast Bar, Eating Area-Table Space, Pantry-Closet, Updated Kitchen), Flooring (Vinyl)
    • Level: Main
    • Area: 132 Square Feet
    • Dimensions: 12X11
    Laundry
    • Features: Flooring (Vinyl)
    • Level: Main
    • Area: 60 Square Feet
    • Dimensions: 10X6
    Living room
    • Features: Flooring (Carpet)
    • Level: Main
    • Area: 187 Square Feet
    • Dimensions: 17X11
    Recreation room
    • Level: Basement
    • Area: 484 Square Feet
    • Dimensions: 22X22
    Heating
    • Natural Gas, Forced Air, Indv Controls
    Cooling
    • Central Air
    Appliances
    • Included: Range, Microwave, Dishwasher, Refrigerator, Washer, Dryer, Disposal, Gas Cooktop, Gas Oven, Humidifier
    • Laundry: Main Level, Gas Dryer Hookup, Laundry Closet
    Features
    • Vaulted Ceiling(s), Walk-In Closet(s), Open Floorplan
    • Basement: Finished,Crawl Space,Partial
    • Attic: Unfinished
    • Number of fireplaces: 1
    • Fireplace features: Wood Burning, Family Room
    Interior area
    • Total structure area: 0
    • Total interior livable area: 2,085 sqft

    Property

    Parking
    • Total spaces: 2
    • Parking features: Concrete, Garage Door Opener, Yes, Attached, Garage
    • Attached garage spaces: 2
    • Has uncovered spaces: Yes
    Accessibility
    • Accessibility features: No Disability Access
    Features
    • Levels: Tri-Level
    • Stories: 2
    • Patio & porch: Deck
    • Fencing: Fenced,Wood
    Lot
    • Size: 0.25 Acres
    • Features: Cul-De-Sac, Garden
    Details
    • Additional structures: Shed(s)
    • Parcel number: 0701334760250000
    • Special conditions: None
    • Other equipment: TV-Cable, Ceiling Fan(s), Sump Pump, Radon Mitigation System

    Construction

    Type & style
    • Home type: SingleFamily
    • Property subtype: Single Family Residence
    Materials
    • Vinyl Siding
    • Foundation: Concrete Perimeter
    • Roof: Asphalt
    Condition
    • New construction: No
    • Year built: 1993

    Utilities & green energy

    • Electric: Circuit Breakers, Fuses, 200+ Amp Service
    • Sewer: Public Sewer
    • Water: Public

    Community & HOA

    Community
    • Features: Park, Lake, Curbs, Sidewalks, Street Lights, Street Paved
    • Security: Security System
    HOA
    • Has HOA: Yes
    • Services included: Insurance
    • HOA fee: $250 annually
    Location
    • Region: Plainfield

    Financial & listing details

    • Price per square foot: $204/sqft
    • Tax assessed value: $335,445
    • Annual tax amount: $7,555
    • Date on market: 4/25/2026
    • Listing terms: FHA
    • Ownership: Fee Simple w/ HO Assn.

    Price history

    DateEventPrice
    7/14/2026Sold$424,900$204/sqft
    Source: MRED as distributed by MLS GRID #12628424 Report a problem
    6/4/2026Contingent$424,900$204/sqft
    Source: MRED as distributed by MLS GRID #12628424 Report a problem
    6/3/2026Listed for sale$424,900$204/sqft
    Source: MRED as distributed by MLS GRID #12628424 Report a problem
    6/2/2026Contingent$424,900$204/sqft
    Source: MRED as distributed by MLS GRID #12628424 Report a problem
    5/8/2026Price change$424,900-1.6%$204/sqft
    Source: MRED as distributed by MLS GRID #12628424 Report a problem
    4/25/2026Price change$432,000+3.1%$207/sqft
    Source: MRED as distributed by MLS GRID #12628424 Report a problem
    4/10/2026Listed for sale$419,000+67.6%$201/sqft
    Source: Owner Report a problem
    9/15/2020Sold$250,000$120/sqft
    Source: MRED as distributed by MLS GRID #10793100 Report a problem
    7/27/2020Pending sale$250,000$120/sqft
    Source: Baird & Warner Real Estate #10793100 Report a problem
    7/24/2020Listed for sale$250,000+16.3%$120/sqft
    Source: Baird & Warner Real Estate #10793100 Report a problem
    5/19/2017Sold$215,000+2.4%$103/sqft
    Source: Baird & Warnerc #09583753_60585 Report a problem
    4/9/2017Pending sale$209,900$101/sqft
    Source: john greene Realtor #09583753 Report a problem
    4/3/2017Listed for sale$209,900+5.5%$101/sqft
    Source: john greene Realtor #09583753 Report a problem
    9/27/2014Listing removed$1,695$1/sqft
    Source: RE/MAX Professionals Select #08733532 Report a problem
    9/21/2014Listed for rent$1,695$1/sqft
    Source: RE/MAX Professionals Select #08733532 Report a problem
    9/20/2014Listing removed$199,000$95/sqft
    Source: RE/MAX Professionals Select #08592833 Report a problem
    8/7/2014Price change$199,000-7%$95/sqft
    Source: RE/MAX Professionals Select #08592833 Report a problem
    4/24/2014Listed for sale$214,000+0.9%$103/sqft
    Source: RE/MAX Professionals Select #08592833 Report a problem
    11/9/2013Listing removed$212,000$102/sqft
    Source: RE/MAX Professionals Select #08424426 Report a problem
    8/19/2013Listed for sale$212,000+3.9%$102/sqft
    Source: Re/Max Professionals Select #08424426 Report a problem
    3/5/2013Listing removed$204,000$98/sqft
    Source: RE/MAX Professionals Select #08223074 Report a problem
    1/13/2013Price change$204,000-0.5%$98/sqft
    Source: RE/MAX Professionals Select #08223074 Report a problem
    11/21/2012Listed for sale$205,000-0.5%$98/sqft
    Source: Re/Max Professionals Select #08223074 Report a problem
    5/27/2005Sold$206,000$99/sqft
    Source: Public Record Report a problem

    Public tax history

    YearProperty taxesTax assessment
    2024$7,555 +7.2%$111,815 +13.2%
    2023$7,048 +9.8%$98,776 +14.8%
    2022$6,416 +4%$86,059 +5%
    2021$6,171 +0.1%$81,961 +1.6%
    2020$6,164 +1.6%$80,662 +2.9%
    2019$6,066 +0.5%$78,389 +2.3%
    2018$6,038 +0.6%$76,613 +2.6%
    2017$6,003 -0.2%$74,636 +2.2%
    2016$6,013 +4.8%$73,029 +4%
    2015$5,738 $70,220 +5.3%
    2014$5,738 +1.5%$66,716
    2013$5,653 +6%$66,716
    2012$5,333 +2.1%$66,716 -6.1%
    2011$5,222 +5.4%$71,070 -1.6%
    2010$4,954 -15.2%$72,241 -18.2%
    2009$5,845 +0.9%$88,360
    2008$5,796 $88,360
    2007-- $88,360 +16.2%
    2006$4,971 +8%$76,019 +6.2%
    2005$4,601 -1.3%$71,561 +1.3%
    2004$4,660 +19%$70,650 +19.7%
    2003$3,915 +8%$59,000 +10.7%
    2002$3,626 +2.3%$53,290 +2.2%
    2001$3,543 +1.7%$52,153
    2000$3,483 $52,153
    Find assessor info on the county website

    Neighborhood: 60585

    Nearby schools

    GreatSchools rating
    Schools provided by the listing agent
    • Elementary: Eagle Pointe Elementary School
    • Middle: Heritage Grove Middle School
    • High: Plainfield North High School
    • District: 202

    Source: MRED as distributed by MLS GRID. This data may not be complete. We recommend contacting the local school district to confirm school assignments for this home.

    Get a cash offer in 3 minutes
    Find out how much your home could sell for in as little as 3 minutes with a no-obligation cash offer.
    Estimated market value
    $420,500
    Get a cash offer in 3 minutes
    Find out how much your home could sell for in as little as 3 minutes with a no-obligation cash offer.
    Estimated market value
    $420,500