Skip main navigation
Closed
  • $324,900

    24014 W Walnut Cir #24014, Plainfield, IL 60585

    2beds
    1,735sqft
    Townhouse, Condominium, Single Family Residence
    Built in 2003
    -- sqft lot
    $325,600 Zestimate®
    $187/sqft
    $2,428 Estimated rent

    Home value

    $325,600

    $309,000 - $342,000

    $2,428/mo

    Zestimate® history
    Loading
    Loading...

    Owner options

    List your home for rent

    $2,428/mo

    Rent Zestimate®

    Find your next renter with Zillow Rental Manager. Plus, with online applications, you can quickly screen prospective tenants – for free.

    Learn more

    $2,428/mo

    Rent Zestimate®

    Refinance and save

    $2,621/mo

    Est. payment

    Refinancing to a lower rate could help reduce your monthly payments and save thousands over the life of the loan.

    See today's rates

    $2,621/mo

    Est. payment

    Explore your selling options

    Work with a Zillow partner agent

    Leverage their expertise and Zillow's premium Showcase listings to get your home seen by more buyers.

    Get started

    List with your own agent

    Get your home in front of millions of buyers by listing it on Zillow.

    Learn how to do it

    Sell it yourself

    Take full control of how buyers see your home on Zillow by listing For Sale by Owner (FSBO).

    List your home

    What's special

    Private balconyGenerously sized second bedroomFull hall bathOversized master suiteSunny eating areaAbundance of natural lightCharming front porch
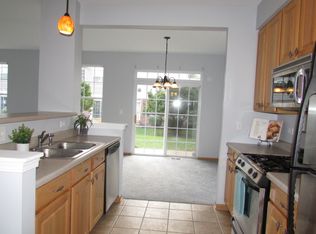
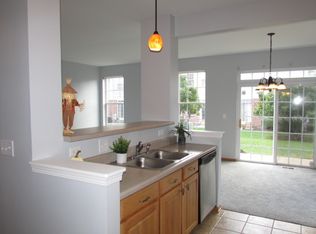
    Your Search IS OVER! Welcome Home to Sought-After Heritage Meadows! Prepare to fall in love with this beautifully maintained upper-level ranch offering the perfect blend of comfort, style, and convenience. Featuring 2 spacious bedrooms, 2 full bathrooms, and a versatile den/home office, this exceptional home truly checks every box.Step inside from the charming front porch or your attached 2-car garage and be greeted by a spacious foyer with a large walk in storage closet and plenty of room to welcome guests. Upstairs, the open-concept living area impresses with soaring vaulted ceilings and an abundance of natural light, creating a bright and inviting atmosphere throughout. The heart of the home is the warm and welcoming kitchen, complete with a sunny eating area, gorgeous granite countertops, 42" oak cabinetry, and stainless steel appliances. The kitchen flows seamlessly into the expansive living and dining areas, making entertaining effortless. Open the plantation shutters and step onto your private balcony-an ideal spot to enjoy your morning coffee, unwind after a long day, or simply take in the peaceful surroundings. The thoughtfully designed floor plan continues with a dedicated den/office, a generously sized second bedroom, a full hall bath, and a convenient laundry/utility room. Retreat to the oversized Master suite featuring a large walk-in closet and a luxurious private bath designed for relaxation. Additional highlights include new energy-efficient windows installed in 2020, providing comfort and savings for years to come. Perfectly located near shopping, dining, entertainment, and major highways, this home offers the lifestyle you've been looking for in one of the area's most desirable communities. Don't miss this incredible opportunity to call Heritage Meadows home!

    Zillow last checked:

    Listing updated:

    Listed by:

    Christine May, ABR,CNC,MRP,PSA,SFR,SRES 847-495-5000,

    HomeSmart Connect LLC

    Bought with:

    Raquel Goggin, CSC

    Goggin Real Estate LLC

    Source: MRED as distributed by MLS GRID,MLS#: 12663099MLS Logo

    Facts & features

    Interior

    Bedrooms & bathrooms
    • Bedrooms: 2
    • Bathrooms: 2
    • Full bathrooms: 2
    Rooms
    • Room types: Den, Foyer
    Primary bedroom
    • Features: Flooring (Wood Laminate), Window Treatments (Plantation Shutters), Bathroom (Full)
    • Level: Second
    • Area: 342 Square Feet
    • Dimensions: 19X18
    Bedroom 2
    • Features: Flooring (Wood Laminate), Window Treatments (Blinds)
    • Level: Second
    • Area: 156 Square Feet
    • Dimensions: 13X12
    Den
    • Features: Flooring (Carpet)
    • Level: Second
    • Area: 156 Square Feet
    • Dimensions: 13X12
    Dining room
    • Features: Flooring (Wood Laminate), Window Treatments (Blinds)
    • Level: Second
    • Area: 154 Square Feet
    • Dimensions: 14X11
    Foyer
    • Features: Flooring (Wood Laminate), Window Treatments (Blinds)
    • Level: Main
    • Area: 96 Square Feet
    • Dimensions: 12X8
    Kitchen
    • Features: Kitchen (Pantry-Closet, Granite Counters), Flooring (Wood Laminate), Window Treatments (Blinds)
    • Level: Second
    • Area: 204 Square Feet
    • Dimensions: 17X12
    Laundry
    • Features: Flooring (Vinyl)
    • Level: Second
    • Area: 48 Square Feet
    • Dimensions: 8X6
    Living room
    • Features: Flooring (Wood Laminate), Window Treatments (Blinds)
    • Level: Second
    • Area: 182 Square Feet
    • Dimensions: 14X13
    Heating
    • Natural Gas, Forced Air
    Cooling
    • Central Air
    Appliances
    • Included: Range, Microwave, Dishwasher, Refrigerator, Washer, Dryer, Disposal, Gas Oven
    • Laundry: Upper Level, Washer Hookup, Gas Dryer Hookup, In Unit
    Features
    • Cathedral Ceiling(s), Storage, Walk-In Closet(s), Granite Counters
    • Flooring: Laminate, Carpet
    • Doors: Sliding Glass Door(s)
    • Windows: Drapes
    • Basement: None
    Interior area
    • Total structure area: 0
    • Total interior livable area: 1,735 sqft

    Property

    Parking
    • Total spaces: 4
    • Parking features: Asphalt, Garage Door Opener, Yes, Garage Owned, Attached, Driveway, Owned, Garage
    • Attached garage spaces: 2
    • Has uncovered spaces: Yes
    Accessibility
    • Accessibility features: No Disability Access
    Features
    • Exterior features: Balcony
    Details
    • Parcel number: 0701282010381002
    • Special conditions: None

    Construction

    Type & style
    • Home type: Townhouse
    • Property subtype: Townhouse, Condominium, Single Family Residence
    Materials
    • Vinyl Siding, Brick
    • Roof: Asphalt
    Condition
    • New construction: No
    • Year built: 2003
    Details
    • Builder model: Bellington

    Utilities & green energy

    • Sewer: Public Sewer
    • Water: Public

    Community & HOA

    Community
    • Features: Sidewalks, Street Lights
    • Subdivision: Heritage Meadows
    HOA
    • Has HOA: Yes
    • Amenities included: Bike Room/Bike Trails, Park, Ceiling Fan, Covered Porch
    • Services included: Insurance, Exterior Maintenance, Lawn Care, Snow Removal
    • HOA fee: $248 monthly
    Location
    • Region: Plainfield

    Financial & listing details

    • Price per square foot: $187/sqft
    • Annual tax amount: $5,876
    • Date on market: 6/5/2026
    • Listing terms: Conventional
    • Ownership: Condo

    Price history

    DateEventPrice
    7/16/2026Sold$324,9000%$187/sqft
    Source: MRED as distributed by MLS GRID #12663099 Report a problem
    6/9/2026Contingent$325,000$187/sqft
    Source: MRED as distributed by MLS GRID #12663099 Report a problem
    6/5/2026Listed for sale$325,000+41.3%$187/sqft
    Source: MRED as distributed by MLS GRID #12663099 Report a problem
    7/30/2021Sold$230,000+3.4%$133/sqft
    Source: MRED as distributed by MLS GRID #11127600 Report a problem
    6/23/2021Pending sale$222,500$128/sqft
    Source: RE/MAX International #11127600 Report a problem
    6/23/2021Contingent$222,500$128/sqft
    Source: MRED as distributed by MLS GRID #11127600 Report a problem
    6/18/2021Listed for sale$222,500$128/sqft
    Source: MRED as distributed by MLS GRID #11127600 Report a problem

    Public tax history

    Tax history is unavailable.

    Neighborhood: 60585

    Nearby schools

    GreatSchools rating
    Schools provided by the listing agent
    • Elementary: Freedom Elementary School
    • Middle: Heritage Grove Middle School
    • High: Plainfield North High School
    • District: 202

    Source: MRED as distributed by MLS GRID. This data may not be complete. We recommend contacting the local school district to confirm school assignments for this home.

    Get a cash offer in 3 minutes
    Find out how much your home could sell for in as little as 3 minutes with a no-obligation cash offer.
    Estimated market value
    $325,600
    Get a cash offer in 3 minutes
    Find out how much your home could sell for in as little as 3 minutes with a no-obligation cash offer.
    Estimated market value
    $325,600