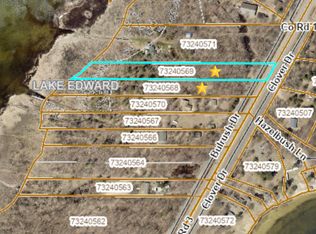
Nestled on the east side of Lake Edward, this beautifully maintained 3-bedroom, 3-bathroom log home offers over 2,200 sf of warm, inviting living space on nearly 2.5 acres with 165 ft of lake front featuring spectacular sunset views.
Set on a quiet frontage road just off County Road 3, this location puts the best of the Brainerd Lakes Area within easy reach. County Road 3 links the vibrant communities of Crosslake and Brainerd/Baxter — groceries, dining, and entertainment are a straight shot away. But pull down the drive and the world slows down: the lake, the yard, and the shoreline take center stage, and the everyday noise fades into the background.
The open main level features a kitchen, dining area, and a fireplace-anchored living space — perfect for cozy evenings. The expansive owner's suite includes a private bath and wood-burning stove, while the walk-out basement adds a guest bedroom, bath, and laundry. Step outside to a bug-free 3-season porch facing the lake, expansive decks for grilling and entertaining, and a sprawling yard with a meandering path down to the boardwalk and shoreline — plenty of room for lawn games, relaxing, or adding a garage down the road.
Like many of the lakes in this area, Lake Edward features a gradual shoreline with some natural weeds and reeds — but what lies beneath is a beautiful sandy bottom — perfect for wading and swimming. No matter the time of year, anglers will love its excellent multi-species fishing: walleye, northern pike, largemouth and smallmouth bass, crappie, bluegill, and perch. When the snow flies, miles of snowmobile trails start right out your door, making this a true four-season retreat. And you're just minutes from Nisswa, Crosslake, Brainerd, and the Cuyuna Country Recreation Area for shopping, dining, and mountain biking.
Schedule your private showing today!
29 days
|
4,176
|
296
|
Likely to sell faster than
Zillow last checked:
Listing updated:
Listed by:
Thomas Kirzeder612-419-5297,
Coldwell Banker Crown Realtors,
Tyler Hendrickson218-546-3162
Source: NorthstarMLS as distributed by MLS GRID,MLS#: 7106267
Facts & features
Interior
Bedrooms & bathrooms
Bedrooms: 3
Bathrooms: 3
Full bathrooms: 1
3/4 bathrooms: 2
Bedroom
Level: Lower
Area: 349.43 Square Feet
Dimensions: 23'2"x15'1"
Bedroom 2
Level: Upper
Area: 241.5 Square Feet
Dimensions: 21'x11'6"
Bedroom 3
Level: Basement
Area: 208 Square Feet
Dimensions: 16'x13'
Bathroom
Level: Upper
Area: 110.14 Square Feet
Dimensions: 10'10"x10'2"
Bathroom
Level: Lower
Area: 103.28 Square Feet
Dimensions: 14'1"x7'4"
Bathroom
Level: Basement
Area: 70.32 Square Feet
Dimensions: 10'2"x6'11"
Deck
Level: Main
Area: 260 Square Feet
Dimensions: 20'x13'
Deck
Level: Lower
Area: 176 Square Feet
Dimensions: 8'x22'
Dining room
Level: Main
Area: 82.26 Square Feet
Dimensions: 8'7"x9'7"
Foyer
Level: Lower
Area: 62.5 Square Feet
Dimensions: 8'4"x7'6"
Kitchen
Level: Main
Area: 243.75 Square Feet
Dimensions: 12'6"x19'6"
Laundry
Level: Basement
Area: 73.51 Square Feet
Dimensions: 6'7"x11'2"
Living room
Level: Main
Area: 365.63 Square Feet
Dimensions: 18'9"x19'6"
Mud room
Level: Basement
Area: 57.78 Square Feet
Dimensions: 8'8"x6'8"
Porch
Level: Main
Area: 191.02 Square Feet
Dimensions: 14'5"x13'3"
Utility room
Level: Basement
Area: 153.46 Square Feet
Dimensions: 10'7"x14'6"
Heating
Baseboard, Forced Air, Fireplace(s)
Cooling
Central Air
Appliances
Included: Dishwasher, Dryer, Gas Water Heater, Microwave, Range, Refrigerator, Stainless Steel Appliance(s), Washer, Water Softener Owned
Laundry: Lower Level
Features
Basement: Finished,Walk-Out Access
Number of fireplaces: 1
Fireplace features: Family Room, Gas, Primary Bedroom, Wood Burning