Enchanting 180 degree view from this custom home on 18 acres. Enjoy 2 En suite bedrooms downstairs w/ additional bath for guests as well as an all accessible main level w/ office & laundry, then choose which end of the home to enjoy! Lake side with sweeping views of Big Lake or Atrium side where the sun warms the Granite floors. Main level is radiant heat throughout & offers a custom kitchen & living room w/ floor to ceiling windows. Venture upstairs to the open loft & your primary suite, offering a built in gas fireplace, commanding views of the lake, private bath, & room to relax in front of the bar. This home was built on bedrock of Chuckanut Mt Ridge, constructed w/ 12 inch concrete walls & will stand for many more generations to come.
Sold
Listed by: eXp Realty • Julia Phillip
Bought with: CENTURY 21 North Homes Realty
$1,300,000
24015 Foxglove Lane, Mount Vernon, WA 98274
3beds
4,108sqft
Single Family Residence
Built in 2005
18.46 Acres Lot
$1,296,700 Zestimate®
$316/sqft
$6,389 Estimated rent
Home value
$1,296,700
$1.15M - $1.47M
$6,389/mo
Zestimate® history
Owner options
List your home for rent
$6,389/mo
Rent Zestimate®
Find your next renter with Zillow Rental Manager. Plus, with online applications, you can quickly screen prospective tenants – for free.
$6,389/mo
Rent Zestimate®
Refinance and save
$7,911/mo
Est. payment
Refinancing to a lower rate could help reduce your monthly payments and save thousands over the life of the loan.
$7,911/mo
Est. payment
Explore your selling options
Work with a Zillow partner agent
Leverage their expertise and Zillow's premium Showcase listings to get your home seen by more buyers.
Get startedList with your own agent
Get your home in front of millions of buyers by listing it on Zillow.
Learn how to do itSell it yourself
Take full control of how buyers see your home on Zillow by listing For Sale by Owner (FSBO).
List your homeWhat's special
Open loftGas fireplaceCustom kitchenFloor to ceiling windowsPrimary suiteGranite floorsRadiant heat
Zillow last checked:
Listing updated:
Listed by:
Julia Phillip,
eXp Realty
Bought with:
Traci Cypher, 87573
CENTURY 21 North Homes Realty
Source: NWMLS as distributed by MLS GRID,MLS#: 2394577
Facts & features
Interior
Bedrooms & bathrooms
- Bedrooms: 3
- Bathrooms: 4
- Full bathrooms: 4
- Main level bathrooms: 3
- Main level bedrooms: 2
Other
- Level: Main
Den office
- Level: Main
Entry hall
- Level: Main
Kitchen with eating space
- Level: Main
Living room
- Level: Main
Rec room
- Level: Main
Utility room
- Level: Main
Heating
- Fireplace, Hot Water Recirc Pump, Radiant, Electric, Propane
Cooling
- None
Appliances
- Included: Dishwasher(s), Dryer(s), Refrigerator(s), Stove(s)/Range(s), Washer(s), Water Heater: Propane, Water Heater Location: Atrium
Features
- Bath Off Primary, Loft
- Flooring: Ceramic Tile, Granite, Carpet
- Doors: French Doors
- Basement: None
- Number of fireplaces: 1
- Fireplace features: Gas, Upper Level: 1, Fireplace
Interior area
- Total structure area: 4,108
- Total interior livable area: 4,108 sqft
Property
Parking
- Total spaces: 2
- Parking features: Driveway, RV Parking
- Covered spaces: 2
Features
- Levels: Two
- Stories: 2
- Entry location: Main
- Patio & porch: Second Primary Bedroom, Bath Off Primary, Fireplace, Fireplace (Primary Bedroom), French Doors, Loft, Solarium/Atrium, Vaulted Ceiling(s), Walk-In Closet(s), Water Heater
- Has view: Yes
- View description: Lake, See Remarks
- Has water view: Yes
- Water view: Lake
Lot
- Size: 18.46 Acres
- Features: Dead End Street, Open Lot, Secluded, Cable TV, Gas Available, High Speed Internet, Outbuildings, Patio, Propane, RV Parking, Shop
- Topography: Level,Partial Slope
- Residential vegetation: Fruit Trees, Pasture, Wooded
Details
- Parcel number: P62143
- Special conditions: Standard
- Other equipment: Leased Equipment: Propane Tank
Construction
Type & style
- Home type: SingleFamily
- Architectural style: See Remarks,2 Story
- Property subtype: Single Family Residence
Materials
- Stucco, ICFs (Insulated Concrete Forms)
- Foundation: Poured Concrete
- Roof: Metal
Condition
- Year built: 2005
- Major remodel year: 2014
Utilities & green energy
- Electric: Company: PSE
- Sewer: Septic Tank, Company: Septic
- Water: Public, Company: Skagit PUD
- Utilities for property: Astound, Astound
Community & HOA
Community
- Features: Boat Launch
- Subdivision: Big Lake
Location
- Region: Mount Vernon
Financial & listing details
- Price per square foot: $316/sqft
- Tax assessed value: $1,134,700
- Annual tax amount: $10,877
- Date on market: 9/8/2025
- Cumulative days on market: 317 days
- Listing terms: Conventional,VA Loan
- Inclusions: Dishwasher(s), Dryer(s), Leased Equipment, Refrigerator(s), Stove(s)/Range(s), Washer(s)
- Road surface type: Dirt
Price history
| Date | Event | Price |
|---|---|---|
| 11/26/2025 | Sold | $1,300,000$316/sqft |
Source:  NWMLS as distributed by MLS GRID #2394577 Report a problem NWMLS as distributed by MLS GRID #2394577 Report a problem | ||
| 10/8/2025 | Pending sale | $1,300,000$316/sqft |
Source: NWMLS as distributed by MLS GRID #2394577 Report a problem | ||
| 9/16/2025 | Price change | $1,300,000-5.5%$316/sqft |
Source: NWMLS as distributed by MLS GRID #2394577 Report a problem | ||
| 9/2/2025 | Price change | $1,375,000-3.5%$335/sqft |
Source: NWMLS as distributed by MLS GRID #2394577 Report a problem | ||
| 7/30/2025 | Price change | $1,425,000-4.7%$347/sqft |
Source: NWMLS as distributed by MLS GRID #2394577 Report a problem | ||
| 6/21/2025 | Listed for sale | $1,495,000$364/sqft |
Source: NWMLS as distributed by MLS GRID #2394577 Report a problem | ||
Public tax history
| Year | Property taxes | Tax assessment |
|---|---|---|
| 2024 | $10,877 -0.5% | $1,134,700 -2.3% |
| 2023 | $10,932 +1.6% | $1,161,600 +6.2% |
| 2022 | $10,757 | $1,093,400 +22% |
| 2021 | -- | $896,100 +11.3% |
| 2020 | $8,696 +23.4% | $805,300 +8.4% |
| 2019 | $7,044 -14.8% | $742,600 +10.9% |
| 2018 | $8,267 +5.9% | $669,400 +9.5% |
| 2017 | $7,810 +4.5% | $611,400 +4.9% |
| 2016 | $7,470 +28% | $583,100 +20.2% |
| 2013 | $5,835 | $485,200 +12.3% |
| 2012 | $5,835 -1.6% | $432,100 -6.8% |
| 2011 | $5,931 | $463,400 -12.5% |
| 2010 | $5,931 -5.6% | $529,500 -20% |
| 2009 | $6,282 -0.7% | $661,900 +4.5% |
| 2008 | $6,326 | $633,300 |
| 2007 | $6,326 +401.8% | $633,300 +523.9% |
| 2003 | $1,261 +0.1% | $101,500 |
| 2002 | $1,260 +1.6% | $101,500 |
| 2001 | $1,240 +10.9% | $101,500 +13.7% |
| 2000 | $1,118 | $89,300 |
Find assessor info on the county website
Neighborhood: Big Lake
Nearby homes
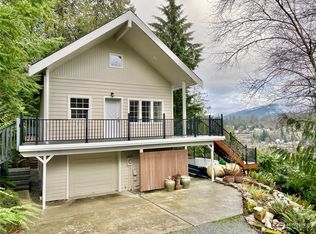
- $510,0003 bd2 ba1.4k sqft18776 W Big Lake Blvd, Mount Vernon, WA 98274Sold
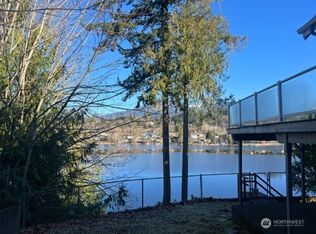
- $760,0005 bd3 ba2.2k sqft18785 W Big Lake Blvd, Mount Vernon, WA 98274Sold
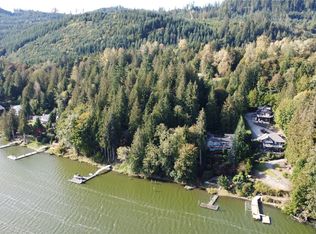
- $575,0000.97 Acres18895 W Big Lake Blvd, Mount Vernon, WA 98274Lot/Land
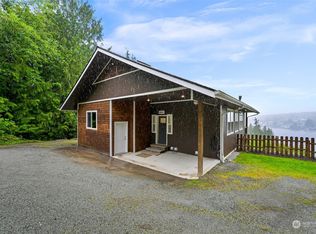
- $590,0002 bd3 ba1.7k sqft18653 Blackberry Ln, Mount Vernon, WA 98274Sold
- $599,9001 bd1 ba320 sqft18545 W Big Lake Blvd, Mount Vernon, WA 98274For Sale
- $566,0002 bd1 ba1.1k sqft18560 S West View Rd, Mount Vernon, WA 98274Off Market
- $475,0006,534 Square Feet0 S Westview Rd, Mount Vernon, WA 98274Lot/Land
- $1,390,0003 bd2 ba2.4k sqft18452 S West View Rd, Mount Vernon, WA 98274For Sale
Nearby schools
GreatSchools rating
- 7/10Big Lake Elementary SchoolGrades: K-6Distance: 2.1 mi
- 4/10Cascade Middle SchoolGrades: 7-8Distance: 9.6 mi
- 6/10Sedro Woolley Senior High SchoolGrades: 9-12Distance: 8.8 mi
Schools provided by the listing agent
- Elementary: Big Lake Elem
- Middle: Cascade Mid
- High: Sedro Woolley Snr Hi
Source: NWMLS as distributed by MLS GRID. This data may not be complete. We recommend contacting the local school district to confirm school assignments for this home.


Get pre-qualified for a loan
At Zillow Home Loans, we can pre-qualify you in as little as 5 minutes with no impact to your credit score.An equal housing lender. NMLS #10287.
- Washington
- Skagit County
- Mount Vernon
- 98274
- Big Lake
- 24015 Foxglove Lane
Nearby cities
Nearby neighborhoods
Nearby zip codes
Other Mount Vernon Topics
