Skip main navigation
Off market
  • $2,805,400

    24015 N 85th St, Scottsdale, AZ 85255

    3beds
    3baths
    4,025sqft
    SingleFamily
    Built in 2012
    2.09 Acres Lot
    $2,805,400 Zestimate®
    $697/sqft
    $7,207 Estimated rent

    Home value

    $2,805,400

    $2.52M - $3.11M

    $7,207/mo

    Zestimate® history
    Loading
    Loading...

    Owner options

    List your home for rent

    $7,207/mo

    Rent Zestimate®

    Find your next renter with Zillow Rental Manager. Plus, with online applications, you can quickly screen prospective tenants – for free.

    Learn more

    $7,207/mo

    Rent Zestimate®

    Refinance and save

    $15,748/mo

    Est. payment

    Refinancing to a lower rate could help reduce your monthly payments and save thousands over the life of the loan.

    See today's rates

    $15,748/mo

    Est. payment

    Explore your selling options

    Work with a Zillow partner agent

    Leverage their expertise and Zillow's premium Showcase listings to get your home seen by more buyers.

    Get started

    List with your own agent

    Get your home in front of millions of buyers by listing it on Zillow.

    Learn how to do it

    Sell it yourself

    Take full control of how buyers see your home on Zillow by listing For Sale by Owner (FSBO).

    List your home

    What's special

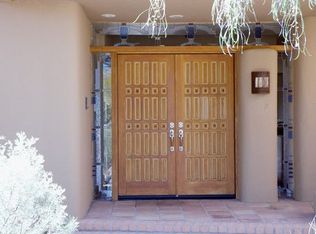
    Rare find in one of the most sought-after areas in Scottsdale! Privately nestled on a 2+ acre lot with views of Pinnacle Peak,this stunning Mid-century modern ranch boasts an authentic, low-maintenance Feng Shui design created by Ethen Wessel of Tennen Construction. Your experience begins as you enter this property through a custom circular paved drive with LED lighting and mature desert landscaping. From the moment you enter the home, you will be impressed by every meticulous detail, including the high-end Poggenpophlkitchen with hidden walk-in pantry, Caesar stone island, plus Viking, Miele, and Decor Appliances. The oversized split master retreat will continue to impress, featuring dual dressing rooms, hidden built-in cabinets, makeup vanity, remote blackout shades, custom cabinetry and honed soapstone countertops. Enjoy entertaining with family and friends in this SmartHome with a soundproof entertainment theater, surround sound, open concept floor plan, and modern linear gas fireplace. As the back of the home opens up to the tranquility of the spacious backyard patio, you'll appreciate the crystal blue pebble-tec pool & spa, natural desert landscape, and artificial turf. This Spa Sanctuary environmental design is a tribute to Architect Ethen Wessel, who continues to be recognized by Dwell, Wall Street Journal, and Architectural Digest. Located within walking distance to AJ's, Mastro's and high-end retail, don't miss this hidden gem! 54-panel owned solar with an average utility bill of $45 per month. Please see detailed upgrade list in the docs tab.

    This property is off market, which means it's not currently listed for sale or rent on Zillow. This may be different from what's available on other websites or public sources.

    Facts & features

    Interior

    Bedrooms & bathrooms
    • Bedrooms: 3
    • Bathrooms: 3.5
    Heating
    • Forced air, Gas
    Cooling
    • Refrigerator
    Appliances
    • Included: Dishwasher, Dryer, Refrigerator, Washer
    • Laundry: Dryer Included, Washer Included, Inside Laundry
    Features
    • Flooring: Concrete
    • Has fireplace: Yes
    Interior area
    • Total interior livable area: 4,025 sqft

    Property

    Parking
    • Total spaces: 3
    • Parking features: Garage - Attached
    Features
    • Exterior features: Cement / Concrete
    • Has spa: Yes
    • Fencing: Block, Wrought Iron
    • Has view: Yes
    • View description: Mountain
    Lot
    • Size: 2.09 Acres
    Details
    • Parcel number: 21203024

    Construction

    Type & style
    • Home type: SingleFamily
    Materials
    • Roof: Other
    Condition
    • Year built: 2012

    Utilities & green energy

    • Sewer: Septic
    • Utilities for property: APS, SW Gas

    Community & neighborhood

    Location
    • Region: Scottsdale

    HOA & financial

    HOA
    • Has HOA: Yes
    • HOA fee: $50 monthly

    Other

    Other facts
    • Ownership: Fee Simple
    • Additional Bedroom: 2 Master Bdrms, Mstr Bdr Walkin Clst
    • Cooling: Refrigeration
    • Dining Area: Breakfast Bar, Eat-in Kitchen
    • Exterior Features: Circular Drive, Covered Patio(s), Patio
    • Features: Drink Wtr Filter Sys, Fire Sprinklers, No Interior Steps, Water Softener Owned, 9+ Flat Ceilings
    • Fireplace: Firepit, Fireplace Family Rm, Gas Fireplace
    • Heating: Gas Heat
    • Kitchen Features: Kitchen Island, Dishwasher, Disposal, Refrigerator, Wall Oven(s), Cook Top Gas, Reverse Osmosis, Walk-in Pantry, Multiple Ovens, Non-laminate Counter
    • Master Bathroom: Double Sinks, Full Bth Master Bdrm, Separate Shwr & Tub, Private Toilet Room
    • Parking: Electric Door Opener, Extnded Lngth Garage, Dir Entry frm Garage
    • Pool - Private: Pool - Private, Heated Pool
    • Property Description: Adjacent to Wash, Cul-De-Sac Lot, Mountain View(s)
    • Roofing: Foam
    • Sewer: Septic
    • Spa: Spa - Private, Spa - Heated
    • Unit Style: All on One Level
    • Utilities: APS, SW Gas
    • Water: City Water
    • Energy Features: Solar Panels
    • Source of SqFt: County Assessor
    • Laundry: Dryer Included, Washer Included, Inside Laundry
    • Association & Fees: Homeowners Assoc: Y
    • Const - Finish: Painted
    • Technology: Cable TV Avail, HighSpd Intrnt Aval, Security Sys Owned, Pre-Wire Srnd Snd, Smart Home System
    • Services: City Services
    • Items Updated: Pool Partial/Full: Full
    • Complex Feature: Gated Community
    • Construction: Slump Block
    • Association & Fees: HOA Paid: Annually
    • Flooring: Concrete
    • Fencing: Block, Wrought Iron
    • Association Fee Incl: Common Area Maint
    • Other Rooms: Media Room, Great Room
    • Assoc Rules/Info: Prof Managed
    • Source Apx Lot SqFt: County Assessor
    • Landscaping: Desert Back, Yrd Wtring Sys Back, Desert Front, Yrd Wtring Sys Front, Auto Timer H2O Back, Auto Timer H2O Front, Synthetic Grass Back
    • Tax Municipality: Scottsdale
    • Exterior Stories: 1
    • New Financing: Cash, VA, Conventional
    • Master Bedroom: Split
    • Dwelling Styles: Detached
    • Separate Den/Office: Sep Den/Office Y/N: Y
    • High School: Pinnacle High School
    • Association & Fees: Cap Impv/Impt Fee$/%: $
    • Plumbing: Dual Flush Toilet, Tankless Ht Wtr Heat, Gas Hot Water Heater
    • Windows: Mechanical Sun Shds
    • Solar Panels: Ownership: Owned
    • Association & Fees: Cap Impv/ImptFee2$/%: $
    • Pool: Private Only
    • Tax Year: 2019
    • Ownership: Fee Simple

    Price history

    DateEventPrice
    8/27/2020Sold$2,450,000-2%$609/sqft
    Source: ARMLS #6111009 Report a problem
    8/13/2020Pending sale$2,500,000$621/sqft
    Source: Keller Williams Arizona Realty #6111009 Report a problem
    8/13/2020Listed for sale$2,500,000-7%$621/sqft
    Source: Keller Williams Arizona Realty #6111009 Report a problem
    6/4/2020Listing removed$2,689,000$668/sqft
    Source: Keller Williams Arizona Realty #6056175 Report a problem
    3/25/2020Listed for sale$2,689,000$668/sqft
    Source: Keller Williams Arizona Realty #6056175 Report a problem
    1/22/2020Listing removed$2,689,000$668/sqft
    Source: Keller Williams Arizona Realty #6002401 Report a problem
    11/8/2019Listed for sale$2,689,000+235.7%$668/sqft
    Source: Keller Williams Arizona Realty #6002401 Report a problem
    9/7/2012Sold$801,000+14.4%$199/sqft
    Source: Public Record Report a problem
    7/12/2012Listed for sale$700,000-35.5%$174/sqft
    Source: Realty One Group #4776394 Report a problem
    3/30/2006Sold$1,085,000+36.2%$270/sqft
    Source: ARMLS #2426428 Report a problem
    9/7/2001Sold$796,500$198/sqft
    Source: Public Record Report a problem

    Public tax history

    YearProperty taxesTax assessment
    2025$8,598 +10%$165,350 -4.2%
    2024$7,820 +1.5%$172,580 +96.3%
    2023$7,704 -0.5%$87,914 -14.3%
    2022$7,741 +1.1%$102,620 +7%
    2021$7,655 -0.8%$95,950 +5.7%
    2020$7,713 +3%$90,800 +7.7%
    2019$7,487 $84,270 -0.9%
    2018$7,487 +5%$85,050 -2.2%
    2017$7,132 +6.7%$86,970 -4.7%
    2016$6,686 -6%$91,230 +13.4%
    2015$7,111 $80,460 +25.1%
    2014-- $64,330 +4.6%
    2013-- $61,480
    2012-- $61,480 +24.5%
    2011-- $49,400 -9%
    2010-- $54,310 -26.5%
    2009-- $73,910 +4.9%
    2008-- $70,450 +6.3%
    2007-- $66,250 +67.3%
    2006-- $39,600
    2005-- $39,600 +4.5%
    2004-- $37,900
    2003-- $37,900 +9.9%
    2002-- $34,500

    Find assessor info on the county website

    Neighborhood: 85255

    Nearby schools

    GreatSchools rating
    Schools provided by the listing agent
    • Elementary: Pinnacle Peak Preparatory
    • Middle: Mountain Trail Middle School
    • High: Pinnacle High School
    • District: Paradise Valley Unified District (069)

    Source: The MLS. This data may not be complete. We recommend contacting the local school district to confirm school assignments for this home.

    Get a cash offer in 3 minutes
    Find out how much your home could sell for in as little as 3 minutes with a no-obligation cash offer.
    Estimated market value
    $2,805,400
    Get a cash offer in 3 minutes
    Find out how much your home could sell for in as little as 3 minutes with a no-obligation cash offer.
    Estimated market value
    $2,805,400