Final offers are due by Saturday, May 17th at 5PM.
Luxury meets character just steps from downtown. Welcome to 24015 Pickett St — a beautifully updated gem that blends timeless charm with modern comforts in one of the most walkable pockets of town.
From the moment you arrive, the curb appeal draws you in with a classic covered porch and a warm, inviting vibe. Inside, you'll find a fully renovated kitchen with a spacious walk-in pantry, ideal for both everyday living and elevated entertaining. The main floor also features a stylish office space with its own half bath — a rare and refined touch for a home of this era.
Upstairs, brand-new carpet (installed May 2025) offers fresh comfort, while the basement has been thoughtfully upgraded with a full indoor French drain system. The home’s layout maximizes storage, including a hidden under-the-stairs closet that feels like a secret bonus and a huge attic that allows for ample storage.
Out back, the private and perfectly sized yard is made for summer gatherings — and yes, there’s a concrete pad ready for a future garage addition.
Whether you’re drawn to the walkable lifestyle, the historic charm, or the investment in smart updates, this home delivers it all with style.
Sold for $430,000
$430,000
24015 Pickett Ave, Farmington, MI 48335
3beds
2,399sqft
Single Family Residence
Built in 1926
6,534 Square Feet Lot
$441,400 Zestimate®
$179/sqft
$2,403 Estimated rent
Home value
$441,400
$411,000 - $477,000
$2,403/mo
Zestimate® history
Owner options
List your home for rent
$2,403/mo
Rent Zestimate®
Find your next renter with Zillow Rental Manager. Plus, with online applications, you can quickly screen prospective tenants – for free.
$2,403/mo
Rent Zestimate®
Refinance and save
$2,820/mo
Est. payment
Refinancing to a lower rate could help reduce your monthly payments and save thousands over the life of the loan.
$2,820/mo
Est. payment
Explore your selling options
Work with a Zillow partner agent
Leverage their expertise and Zillow's premium Showcase listings to get your home seen by more buyers.
Get startedList with your own agent
Get your home in front of millions of buyers by listing it on Zillow.
Learn how to do itSell it yourself
Take full control of how buyers see your home on Zillow by listing For Sale by Owner (FSBO).
List your homeWhat's special
Zillow last checked:
Listing updated:
Listed by:
Ashley Jolley 248-515-2201,
Century 21 Curran & Oberski,
Allison Maher 248-515-2201,
Century 21 Curran & Oberski
Bought with:
Ashley Jolley, 6501408803
Century 21 Curran & Oberski
Source: Realcomp II,MLS#: 20250033543
Facts & features
Interior
Bedrooms & bathrooms
- Bedrooms: 3
- Bathrooms: 2
- Full bathrooms: 1
- 1/2 bathrooms: 1
Primary bedroom
- Level: Second
- Area: 140
- Dimensions: 10 x 14
Bedroom
- Level: Second
- Area: 70
- Dimensions: 7 x 10
Bedroom
- Level: Second
- Area: 110
- Dimensions: 10 x 11
Other
- Level: Second
Other
- Level: Entry
Dining room
- Level: Entry
- Area: 176
- Dimensions: 11 x 16
Game room
- Level: Basement
- Area: 360
- Dimensions: 18 x 20
Kitchen
- Level: Entry
- Area: 168
- Dimensions: 12 x 14
Library
- Level: Entry
- Area: 121
- Dimensions: 11 x 11
Living room
- Level: Entry
- Area: 238
- Dimensions: 14 x 17
Other
- Level: Third
- Area: 144
- Dimensions: 12 x 12
Heating
- Natural Gas, Radiant
Cooling
- Ceiling Fans, Window Units
Appliances
- Included: Dishwasher, Dryer, Free Standing Refrigerator, Gas Cooktop, Washer
Features
- Basement: Finished
- Has fireplace: No
Interior area
- Total interior livable area: 2,399 sqft
- Finished area above ground: 1,699
- Finished area below ground: 700
Property
Parking
- Parking features: No Garage
Features
- Levels: Two
- Stories: 2
- Entry location: GroundLevelwSteps
- Patio & porch: Covered, Patio, Porch
- Pool features: None
Lot
- Size: 6,534 Square Feet
- Dimensions: 135.00 x 47.00
Details
- Parcel number: 2328203014
- Special conditions: Short Sale No,Standard
Construction
Type & style
- Home type: SingleFamily
- Architectural style: Colonial
- Property subtype: Single Family Residence
Materials
- Brick
- Foundation: Basement, Block
- Roof: Asphalt
Condition
- New construction: No
- Year built: 1926
- Major remodel year: 2023
Utilities & green energy
- Sewer: Public Sewer
- Water: Public
Community & HOA
Community
- Features: Sidewalks
- Subdivision: PICKETT'S SUB
HOA
- Has HOA: No
Location
- Region: Farmington
Financial & listing details
- Price per square foot: $179/sqft
- Tax assessed value: $139,020
- Annual tax amount: $6,541
- Date on market: 5/14/2025
- Cumulative days on market: 5 days
- Listing agreement: Exclusive Right To Sell
- Listing terms: Cash,Conventional,FHA,Va Loan
Price history
| Date | Event | Price |
|---|---|---|
| 6/10/2025 | Sold | $430,000+16.2%$179/sqft |
Source:  Realcomp II #20250033543 Report a problem Realcomp II #20250033543 Report a problem | ||
| 5/22/2025 | Pending sale | $369,900$154/sqft |
Source: Realcomp II #20250033543 Report a problem | ||
| 5/14/2025 | Listed for sale | $369,900+25.4%$154/sqft |
Source: Realcomp II #20250033543 Report a problem | ||
| 9/21/2020 | Sold | $295,000-1.7%$123/sqft |
Source: Public Record Report a problem | ||
| 6/25/2020 | Listed for sale | $300,000-3.2%$125/sqft |
Source: Century 21 Hartford-Farmington #2200048039 Report a problem | ||
| 1/7/2020 | Listing removed | $309,900$129/sqft |
Source: KW Realty Livingston #219099814 Report a problem | ||
| 10/18/2019 | Price change | $309,900-3.1%$129/sqft |
Source: KW Realty Livingston #219099814 Report a problem | ||
| 9/30/2019 | Listed for sale | $319,900$133/sqft |
Source: KW Realty Livingston #219099814 Report a problem | ||
Public tax history
| Year | Property taxes | Tax assessment |
|---|---|---|
| 2025 | $6,561 -0.2% | $167,170 +4.8% |
| 2024 | $6,573 +3.3% | $159,450 +14.6% |
| 2023 | $6,364 -1.1% | $139,090 +3.6% |
| 2022 | $6,436 +65.8% | $134,240 +0.4% |
| 2021 | $3,881 | $133,660 +7.6% |
| 2020 | -- | $124,270 +10.4% |
| 2019 | $7,686 +119.8% | $112,560 +14.9% |
| 2018 | $3,496 +0.1% | $97,980 |
| 2017 | $3,492 | $97,980 +2.7% |
| 2016 | $3,492 | $95,420 +11.8% |
| 2015 | -- | $85,320 +18.4% |
| 2014 | -- | $72,060 -4.5% |
| 2011 | -- | $75,490 -5.4% |
| 2010 | $3,811 -8.7% | $79,770 -20.3% |
| 2009 | $4,173 +45.3% | $100,120 -46.9% |
| 2005 | $2,871 | $188,590 +76.4% |
| 2003 | -- | $106,940 +11% |
| 2002 | -- | $96,300 +29.6% |
| 2001 | $3,397 +5.4% | $74,320 +3.2% |
| 2000 | $3,223 | $72,020 |
Find assessor info on the county website
Neighborhood: 48335
Nearby homes
- $---- bd-- ba-- sqft24021 Pickett Ave, Farmington, MI 48335Off Market
- $573,5002 bd3 ba1.9k sqft34067 Grand River Ave, Farmington, MI 48335Off Market
- $330,0003 bd2 ba1.8k sqft24010 Pickett Ave, Farmington, MI 48335Sold
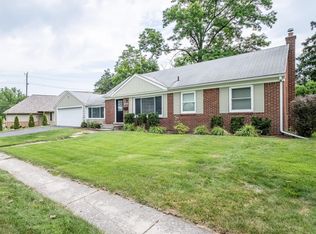
- $356,0003 bd1 ba1.4k sqft24005 Pickett Ave, Farmington, MI 48335Off Market
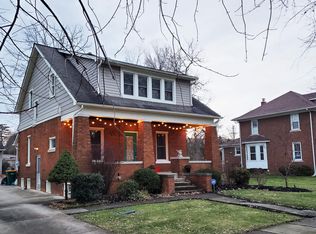
- $349,1003 bd2 ba1.2k sqft24000 Pickett Ave, Farmington, MI 48335Off Market
- $311,0003 bd1 ba1.1k sqft24016 Earl Ct, Farmington, MI 48335Off Market
- $257,1003 bd1 ba1.2k sqft34029 Grand River Ave, Farmington, MI 48335Off Market
- $--1 bd1 ba-- sqft34225 Grand River Ave #776F18CCB, Farmington, MI 48335Off Market
Nearby schools
GreatSchools rating
- 8/10Longacre Elementary SchoolGrades: K-5Distance: 0.5 mi
- 7/10Power Middle SchoolGrades: 5-8Distance: 1.5 mi
- 7/10Farmington High SchoolGrades: 9-12Distance: 1.3 mi
Get a cash offer in 3 minutes
Find out how much your home could sell for in as little as 3 minutes with a no-obligation cash offer.
Estimated market value
$441,400
Get a cash offer in 3 minutes
Find out how much your home could sell for in as little as 3 minutes with a no-obligation cash offer.
Estimated market value
$441,400
- Michigan
- Oakland County
- Farmington
- 48335
- 24015 Pickett Ave
Nearby cities
Nearby zip codes
Other Farmington Topics
