As you drive into this beautiful 2.48 acre property, you will feel immediately WELCOMED HOME! NO HOA! Property does have high speed internet available! A new roof was just completed in August on the house and the detached garage. The attached garage and oversized detached garage provide storage for multiple cars and stuff! The oversized detached garage would make a wonderful workshop! As you enter the front gate to the house, you approach a welcoming front porch with rocking chairs that simply invite relaxation! Inside, the main level flows nicely and includes a formal living room, formal dining room, eat-in kitchen with attached family room and wood-burning fireplace, and lastly, a powder room. French doors off the kitchen open to a huge screened-in porch that truly extends the main level of this home! Talk about relaxing! Upstairs, you will find 4 bedrooms and 2 full bathrooms. The primary bedroom has vaulted ceilings, double doors leading to a primary bathroom and a walk-in closet. Three additional bedrooms, the laundry closet and another full bathroom finish out the upstairs. The basement is unfinished and ready for you to design your own space... there is a rough in for a future bathroom and French doors that walk out level to the backyard. The Owners plan to leave the RV carport, chicken coop, chicken run and will part with a few chickens if requested! There is a wonderful concrete patio between the two garages with strung overhead, ambiance lighting and a fire pit... another area to sit, enjoy and relax! This private, relaxing farmette can be all yours! Come visit and you will not want to leave!!!
Sold for $499,900
$499,900
24015 Whitney Ln, Unionville, VA 22567
4beds
2,124sqft
Single Family Residence
Built in 2005
2.48 Acres Lot
$528,800 Zestimate®
$235/sqft
$2,709 Estimated rent
Home value
$528,800
$502,000 - $555,000
$2,709/mo
Zestimate® history
Owner options
List your home for rent
$2,709/mo
Rent Zestimate®
Find your next renter with Zillow Rental Manager. Plus, with online applications, you can quickly screen prospective tenants – for free.
$2,709/mo
Rent Zestimate®
Refinance and save
$2,944/mo
Est. payment
Refinancing to a lower rate could help reduce your monthly payments and save thousands over the life of the loan.
$2,944/mo
Est. payment
Explore your selling options
Work with a Zillow partner agent
Leverage their expertise and Zillow's premium Showcase listings to get your home seen by more buyers.
Get startedList with your own agent
Get your home in front of millions of buyers by listing it on Zillow.
Learn how to do itSell it yourself
Take full control of how buyers see your home on Zillow by listing For Sale by Owner (FSBO).
List your homeWhat's special
Zillow last checked:
Listing updated:
Listed by:
Mary Ann Bendinelli 703-307-2499,
Weichert, REALTORS,
Co-Listing Agent: Bonnie Lynn Morgan 703-980-9645,
Weichert, REALTORS
Bought with:
Damian Dickerson, 0225214941
EXP Realty, LLC
Source: Bright MLS,MLS#: VAOR2007950
Facts & features
Interior
Bedrooms & bathrooms
- Bedrooms: 4
- Bathrooms: 3
- Full bathrooms: 2
- 1/2 bathrooms: 1
- Main level bathrooms: 3
- Main level bedrooms: 4
Basement
- Area: 1062
Heating
- Heat Pump, Zoned, Electric
Cooling
- Central Air, Heat Pump, Ceiling Fan(s), Zoned, Electric
Appliances
- Included: Microwave, Built-In Range, Dishwasher, Disposal, Dryer, Exhaust Fan, Ice Maker, Oven/Range - Electric, Refrigerator, Stainless Steel Appliance(s), Washer, Water Heater, Electric Water Heater
- Laundry: Upper Level
Features
- Attic, Bathroom - Tub Shower, Bathroom - Walk-In Shower, Breakfast Area, Ceiling Fan(s), Crown Molding, Chair Railings, Family Room Off Kitchen, Floor Plan - Traditional, Formal/Separate Dining Room, Eat-in Kitchen, Kitchen Island, Pantry, Primary Bath(s), Recessed Lighting, Upgraded Countertops, Walk-In Closet(s)
- Flooring: Carpet, Wood
- Windows: Window Treatments
- Basement: Rear Entrance,Walk-Out Access,Unfinished,Rough Bath Plumb,Space For Rooms
- Number of fireplaces: 1
- Fireplace features: Mantel(s), Screen, Wood Burning
Interior area
- Total structure area: 3,186
- Total interior livable area: 2,124 sqft
- Finished area above ground: 2,124
- Finished area below ground: 0
Property
Parking
- Total spaces: 4
- Parking features: Garage Faces Front, Garage Door Opener, Oversized, Attached, Detached, Driveway
- Attached garage spaces: 4
- Has uncovered spaces: Yes
Accessibility
- Accessibility features: None
Features
- Levels: Three
- Stories: 3
- Patio & porch: Porch, Screened
- Pool features: None
- Fencing: Wood,Wire
- Has view: Yes
- View description: Trees/Woods
Lot
- Size: 2.48 Acres
- Features: Backs to Trees
Details
- Additional structures: Above Grade, Below Grade
- Parcel number: 0320000000119E
- Zoning: A
- Special conditions: Standard
Construction
Type & style
- Home type: SingleFamily
- Architectural style: Colonial
- Property subtype: Single Family Residence
Materials
- Vinyl Siding
- Foundation: Active Radon Mitigation, Concrete Perimeter
Condition
- Very Good
- New construction: No
- Year built: 2005
Utilities & green energy
- Sewer: Septic Exists
- Water: Well
Community & HOA
Community
- Subdivision: Unionville Crossing
HOA
- Has HOA: No
Location
- Region: Unionville
Financial & listing details
- Price per square foot: $235/sqft
- Tax assessed value: $305,000
- Annual tax amount: $2,287
- Date on market: 9/14/2024
- Listing agreement: Exclusive Right To Sell
- Listing terms: Cash,Conventional,FHA,VA Loan
- Inclusions: Chicken Coop, Chicken Run, Rv Carport, Large Desk In Upstairs Office Bedroom
- Ownership: Fee Simple
Price history
| Date | Event | Price |
|---|---|---|
| 11/6/2024 | Sold | $499,900$235/sqft |
Source:  Bright MLS #VAOR2007950 Report a problem Bright MLS #VAOR2007950 Report a problem | ||
| 9/30/2024 | Pending sale | $499,900$235/sqft |
Source: Bright MLS #VAOR2007950 Report a problem | ||
| 9/14/2024 | Listed for sale | $499,900+67.2%$235/sqft |
Source: Bright MLS #VAOR2007950 Report a problem | ||
| 4/6/2018 | Sold | $299,000$141/sqft |
Source: Public Record Report a problem | ||
| 2/23/2018 | Listed for sale | $299,000+5.3%$141/sqft |
Source: Avery-Hess, Realtors #1000192018 Report a problem | ||
| 2/23/2017 | Sold | $284,000-2%$134/sqft |
Source: Public Record Report a problem | ||
| 1/17/2017 | Price change | $289,900-3.3%$136/sqft |
Source: Keller Williams - Arlington #OR9760434 Report a problem | ||
| 12/27/2016 | Price change | $299,900-1.6%$141/sqft |
Source: Keller Williams - Arlington #OR9760434 Report a problem | ||
| 12/1/2016 | Price change | $304,900-3.2%$144/sqft |
Source: Keller Williams - Arlington #OR9760434 Report a problem | ||
| 9/9/2016 | Listed for sale | $314,900+21.6%$148/sqft |
Source: Keller Williams - Arlington #OR9760434 Report a problem | ||
| 7/25/2016 | Sold | $259,000-12.4%$122/sqft |
Source: Public Record Report a problem | ||
| 2/18/2016 | Listed for sale | $295,700+20.5%$139/sqft |
Source: MONTAGUE, MILLER & CO. - WESTFIELD #542523 Report a problem | ||
| 12/17/2015 | Sold | $245,340$116/sqft |
Source: Public Record Report a problem | ||
| 10/27/2015 | Listed for sale | -- |
Source: Auction.com Report a problem | ||
Public tax history
| Year | Property taxes | Tax assessment |
|---|---|---|
| 2025 | $2,489 +8.8% | $374,000 +34.7% |
| 2024 | $2,288 | $277,600 |
| 2023 | $2,288 | $277,600 |
| 2022 | $2,288 +4.2% | $277,600 |
| 2021 | $2,196 | $277,600 |
| 2020 | $2,196 +0.3% | $277,600 +7.2% |
| 2018 | $2,190 +5.2% | $259,000 |
| 2017 | $2,082 +6.2% | $259,000 |
| 2016 | $1,961 | $259,000 -4.9% |
| 2015 | $1,961 | $272,400 |
| 2014 | $1,961 | $272,400 |
| 2013 | -- | $272,400 |
| 2012 | -- | $272,400 -26.8% |
| 2011 | -- | $372,000 |
| 2010 | -- | $372,000 -5% |
| 2009 | -- | $391,600 |
Find assessor info on the county website
Neighborhood: 22567
Nearby homes
- $512,3004 bd3 ba2.3k sqft24011 Whitney Ln, Unionville, VA 22567Off Market
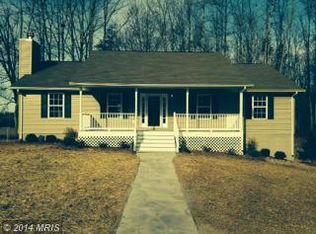
- $201,800-- bd-- ba-- sqft9622 Everona Rd, Unionville, VA 22567Off Market
- $472,4004 bd3 ba2.1k sqft24012 Whitney Ln, Unionville, VA 22567Off Market

- $424,1004 bd1 ba1.8k sqft10063 Everona Rd, Unionville, VA 22567Off Market
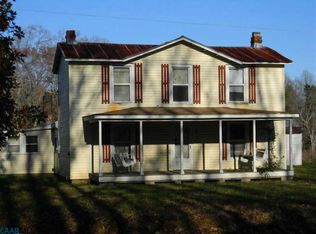
- $353,5002 bd2 ba1.7k sqft10091 Everona Rd, Unionville, VA 22567Off Market
- $135,000-- bd-- ba-- sqft10063 Everona Rd, Unionville, VA 22567Sold
- $180,0003 bd2 ba-- sqft10127 Everona Rd, Unionville, VA 22567Sold
- $432,4003 bd2 ba1.8k sqft9618 Everona Rd, Unionville, VA 22567Off Market
Nearby schools
GreatSchools rating
- 9/10Unionville Elementary SchoolGrades: PK-2Distance: 0.5 mi
- 5/10Locust Grove Middle SchoolGrades: 6-8Distance: 10.2 mi
- 6/10Orange County High SchoolGrades: 9-12Distance: 7.5 mi
Schools provided by the listing agent
- High: Orange Co.
- District: Orange County Public Schools
Source: Bright MLS. This data may not be complete. We recommend contacting the local school district to confirm school assignments for this home.
Get a cash offer in 3 minutes
Find out how much your home could sell for in as little as 3 minutes with a no-obligation cash offer.
Estimated market value
$528,800
Get a cash offer in 3 minutes
Find out how much your home could sell for in as little as 3 minutes with a no-obligation cash offer.
Estimated market value
$528,800
- Virginia
- Orange County
- Unionville
- 22567
- 24015 Whitney Ln
Nearby cities
Nearby zip codes
Other Unionville Topics
