Under contract-accepting backup offers. Seller says SELL!! Welcome home to this beautifully maintained 3-bedroom, 2-bath pool home with a 2-car garage, perfectly situated at the end of a quiet cul-de-sac. Featuring a new roof, new hot water heater, and updated bathrooms, this home offers peace of mind and modern comfort. Step inside to soaring cathedral ceilings and a spacious living room highlighted by a cozy wood-burning fireplace. The large family room is perfect for entertaining and features corner sliding glass doors that open seamlessly to the screened lanai and sparkling caged pool, creating the ideal indoor-outdoor Florida lifestyle. The home boasts tile and laminate and tile flooring throughout—no carpet! Outside, you'll find mature landscaping and a large fenced backyard, providing plenty of space for pets, play, and privacy. This move-in-ready home is priced to sell quickly. Don't miss this incredible opportunity—call today to schedule your private showing before it's gone!
Under contract
$389,525
24016 Starling Cir, Land O Lakes, FL 34639
3beds
1,943sqft
:
Get pre-qualified$2,616/mo
Single Family Residence
Built in 1987
0.31 Acres Lot
$392,700 Zestimate®
$200/sqft
$15/mo HOA
What's special
Screened lanaiLarge family roomCorner sliding glass doorsLarge fenced backyardSoaring cathedral ceilingsCozy wood-burning fireplaceMature landscaping
- 29 days |
- 603 |
- 64 |
Likely to sell faster than
Zillow last checked:
Listing updated:
Listed by:
Connie Johnson 813-363-6300,
COLDWELL BANKER REALTY 813-685-7755
Source: Stellar MLS,MLS#: TB8521638 Originating MLS: Suncoast Tampa
Originating MLS: Suncoast Tampa
Facts & features
Interior
Bedrooms & bathrooms
- Bedrooms: 3
- Bathrooms: 2
- Full bathrooms: 2
Rooms
- Room types: Family Room, Living Room
Primary bedroom
- Features: Handicapped Accessible, Walk-In Closet(s)
- Level: First
- Area: 182 Square Feet
- Dimensions: 13x14
Primary bathroom
- Features: Built-In Shower Bench, Dual Sinks, En Suite Bathroom, Granite Counters, Handicapped Accessible, Shower No Tub, Linen Closet
- Level: First
Bathroom 2
- Features: Handicapped Accessible, Built-in Closet
- Level: First
- Area: 132 Square Feet
- Dimensions: 11x12
Bathroom 3
- Features: Ceiling Fan(s), Built-in Closet
- Level: First
- Area: 110 Square Feet
- Dimensions: 10x11
Dining room
- Level: First
- Area: 80 Square Feet
- Dimensions: 8x10
Family room
- Features: Ceiling Fan(s)
- Level: First
- Area: 300 Square Feet
- Dimensions: 20x15
Foyer
- Level: First
- Area: 45 Square Feet
- Dimensions: 5x9
Kitchen
- Features: Bath w Spa/Hydro Massage Tub, Breakfast Bar, Tile Counters
- Level: First
- Area: 132 Square Feet
- Dimensions: 11x12
Living room
- Features: Handicapped Accessible, Coat Closet
- Level: First
- Area: 315 Square Feet
- Dimensions: 15x21
Heating
- Central, Electric
Cooling
- Central Air
Appliances
- Included: Cooktop, Dishwasher, Disposal, Ice Maker, Microwave, Range, Refrigerator
- Laundry: In Garage
Features
- Accessibility Features, Cathedral Ceiling(s), Ceiling Fan(s)
- Flooring: Ceramic Tile, Laminate
- Doors: Sliding Doors
- Windows: Window Treatments
- Has fireplace: Yes
- Fireplace features: Living Room, Wood Burning
Interior area
- Total structure area: 2,526
- Total interior livable area: 1,943 sqft
Video & virtual tour
Property
Parking
- Total spaces: 2
- Parking features: Boat, Driveway, Garage Door Opener
- Attached garage spaces: 2
- Has uncovered spaces: Yes
- Details: Garage Dimensions: 19x20
Accessibility
- Accessibility features: Accessible Approach with Ramp, Accessible Bedroom, Accessible Common Area, Accessible Doors, Accessible Entrance, Accessible Full Bath, Accessible Hallway(s), Accessible Kitchen, Accessible Kitchen Appliances, Accessible Central Living Area, Central Living Area
Features
- Levels: One
- Stories: 1
- Patio & porch: Enclosed, Front Porch, Patio, Rear Porch, Screened
- Exterior features: Private Mailbox, Private Yard
- Has private pool: Yes
- Pool features: Gunite, In Ground, Screen Enclosure
- Fencing: Board,Cross Fenced,Fenced,Wood
Lot
- Size: 0.31 Acres
- Residential vegetation: Mature Landscaping, Trees/Landscaped
Details
- Additional structures: Shed(s)
- Parcel number: 0926190020000000740
- Zoning: PUD
- Special conditions: None
Construction
Type & style
- Home type: SingleFamily
- Property subtype: Single Family Residence
Materials
- Block, Brick
- Foundation: Slab
- Roof: Shingle
Condition
- Completed
- New construction: No
- Year built: 1987
Utilities & green energy
- Sewer: Public Sewer
- Water: None
- Utilities for property: Electricity Connected, Public, Sewer Connected, Street Lights, Water Connected
Community & HOA
Community
- Features: Golf Carts OK, Park
- Pet fee: $0 monthly
- Senior community: Yes
- Subdivision: LAKE PADGETT PINES
HOA
- Has HOA: Yes
- HOA fee: $15 monthly
- HOA name: eagle Island
- Second HOA name: Eagle Island
Location
- Region: Land O Lakes
Financial & listing details
- Price per square foot: $200/sqft
- Tax assessed value: $373,052
- Annual tax amount: $3,139
- Date on market: 6/24/2026
- Cumulative days on market: 20 days
- Listing terms: Cash,Conventional,FHA,USDA Loan,VA Loan
- Ownership: Fee Simple
- Total actual rent: 0
- Electric utility on property: Yes
- Road surface type: Paved
Estimated market value
$392,700
$373,000 - $412,000
$3,155/mo
Price history
| Date | Event | Price |
|---|---|---|
| 7/8/2026 | Contingent | $389,525$200/sqft |
Source:  Stellar MLS #TB8521638 Report a problem Stellar MLS #TB8521638 Report a problem | ||
| 6/29/2026 | Pending sale | $389,525$200/sqft |
Source: Stellar MLS #TB8521638 Report a problem | ||
| 6/24/2026 | Listed for sale | $389,525+65.8%$200/sqft |
Source: Stellar MLS #TB8521638 Report a problem | ||
| 4/6/2016 | Sold | $235,000+48.7%$121/sqft |
Source: Stellar MLS #T2799952 Report a problem | ||
| 7/23/2010 | Sold | $158,000$81/sqft |
Source: Public Record Report a problem | ||
| 4/25/2010 | Listed for sale | $158,000-2.9%$81/sqft |
Source: HELP-U-SELL LEADING EDGE RLTY #T2355719 Report a problem | ||
| 7/26/2002 | Sold | $162,700+19.5%$84/sqft |
Source: Public Record Report a problem | ||
| 6/25/2001 | Sold | $136,100$70/sqft |
Source: Public Record Report a problem | ||
Public tax history
| Year | Property taxes | Tax assessment |
|---|---|---|
| 2024 | $3,059 +4% | $209,300 |
| 2023 | $2,941 +11.5% | $209,300 +3% |
| 2022 | $2,637 +2.1% | $203,210 +6.1% |
| 2021 | $2,583 +1.7% | $191,560 +1.4% |
| 2020 | $2,539 +1.9% | $188,920 +2.3% |
| 2019 | $2,491 | $184,680 +1.9% |
| 2018 | $2,491 +2% | $181,239 +2.1% |
| 2017 | $2,442 +0.5% | $177,511 +10.7% |
| 2016 | $2,429 -11.9% | $160,365 +4% |
| 2015 | $2,756 +9.2% | $154,172 +7.3% |
| 2014 | $2,524 | $143,638 +4.9% |
| 2013 | -- | $136,986 +13.2% |
| 2012 | -- | $120,999 -3.5% |
| 2011 | -- | $125,384 -1.7% |
| 2010 | -- | $127,547 -30.9% |
| 2009 | -- | $184,686 -9.2% |
| 2008 | -- | $203,435 -7.9% |
| 2007 | -- | $220,829 +3.8% |
| 2006 | -- | $212,756 +30.5% |
| 2005 | -- | $163,072 +16.8% |
| 2004 | -- | $139,651 +9.8% |
| 2003 | -- | $127,222 +8.1% |
| 2002 | -- | $117,705 +14.8% |
| 2000 | -- | $102,508 |
| 1999 | -- | $102,508 |
Find assessor info on the county website
Monthly payment
Est. payment
Payment breakdown
Explore the cost of this home by adjusting the details. Changes won't be saved.Climate risks
Neighborhood: Lake Padgett Pines
Nearby schools
GreatSchools rating
- 8/10Pine View Elementary SchoolGrades: PK-5Distance: 0.6 mi
- 6/10Pine View Middle SchoolGrades: 6-8Distance: 0.5 mi
- 6/10Land O' Lakes High SchoolGrades: 9-12Distance: 4.3 mi
Schools provided by the listing agent
- Elementary: Pine View Elementary-PO
- Middle: Pine View Middle-PO
- High: Land O' Lakes High-PO
Source: Stellar MLS. This data may not be complete. We recommend contacting the local school district to confirm school assignments for this home.
- $480,0003 bd3 ba2.3k sqft24020 Starling Cir, Land O Lakes, FL 34639Sold

- $310,9003 bd2 ba1.3k sqft24010 Starling Cir, Land O Lakes, FL 34639Off Market

- $428,700-- bd2 ba2k sqft5218 Eagle Island Dr, Land O Lakes, FL 34639Off Market
- $412,8003 bd2 ba1.3k sqft5222 Eagle Island Dr, Land O Lakes, FL 34639Off Market

- $330,1003 bd2 ba1.3k sqft5222R Eagle Island Dr, Land O Lakes, FL 34639Off Market
- $388,4004 bd2 ba1.6k sqft5214 Eagle Island Dr, Land O Lakes, FL 34639Off Market
- $353,8003 bd2 ba1.4k sqft24023 Starling Cir, Land O Lakes, FL 34639Off Market
- $367,100-- bd2 ba1.6k sqft24002 Starling Cir, Land O Lakes, FL 34639Off Market
A local agent can set up tours, give advice and negotiate with sellers.
A local lender can help you make sure your offer is ready when you are.
Similar homes
- $377,9993 bd2 ba1.5k sqft3137 Castle Rock Cir, Land O Lakes, FL 34639For Sale
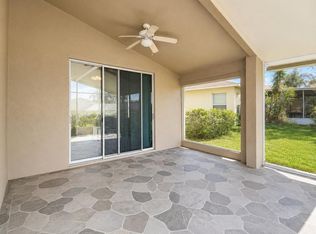
 MLS ID #TB8524486, Yuliett Monserrat Perez, BUILDING NEST REALTY LLC. Stellar MLS
 - $415,0003 bd3 ba1.6k sqft3235 Silkwood Loop, Land O Lakes, FL 34639For Sale
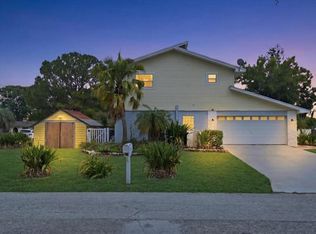 MLS ID #W7886284, Despoina Marangidou, ABBAS REALTY GROUP LLC. Stellar MLS
 - $379,0004 bd3 ba1.8k sqft4828 Wessex Way, Land O Lakes, FL 34639For Sale
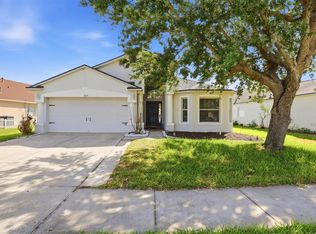 MLS ID #W7885122, GREG Klesius, GULF COAST FISHING HOMES RLTY. Stellar MLS
 - $475,0003 bd2 ba1.5k sqft2459 Shorewood Ln, Land O Lakes, FL 34639For Sale
 MLS ID #TB8518060, Danielle Angel, 444 REALTY GROUP LLC. Stellar MLS
 - $415,0004 bd3 ba2.7k sqft8913 Flourish Dr, Land O Lakes, FL 34637For SaleMLS ID #TB8525843, James Wible, OFFERPAD BROKERAGE FL, LLC. Stellar MLS
- $425,0003 bd2 ba1.5k sqft910 Hillside Dr, Lutz, FL 33549For SaleMLS ID #TB8520451, Martha Yates, BHHS FLORIDA PROPERTIES GROUP. Stellar MLS
- $400,0003 bd2 ba1.6k sqft1223 Timber Trace Dr, Zephyrhills, FL 33543For SaleMLS ID #TB8503616, Samer Samhoury, CENTURY 21 ELITE LOCATIONS, INC. Stellar MLS
- $389,0005 bd2 ba2.2k sqft31237 Triborough Dr, Wesley Chapel, FL 33545For Sale By Owner
- $410,0003 bd2 ba1.6k sqft12716 Balsam Ave, Hudson, FL 34669For SaleMLS ID #N6145022, Zorana Shepa, EXIT KING REALTY. Stellar MLS
- $363,0003 bd2 ba1.7k sqft10340 Buncombe Way, San Antonio, FL 33576For SaleMLS ID #TB8519960, Jo-Ann Frazho, ATRIUM REALTY, LLC. Stellar MLS
- $415,0003 bd2 ba2.3k sqft10296 Windsor Ct, Spring Hill, FL 34608For SaleMLS ID #W7887057, Gregory Anderson, PA, EXP REALTY LLC. Stellar MLS
- $340,0003 bd2 ba1.6k sqft12529 Shadow Ridge Blvd, Hudson, FL 34669For SaleMLS ID #W7887512, Jon-Pierre Dupuy, NEXTHOME CABANAS REALTY. Stellar MLS
- $349,0004 bd2 ba1.5k sqft3229 Covina St, New Port Richey, FL 34655For SaleMLS ID #TB8526692, Ann Gionta, GIONTA REALTY GROUP LLC. Stellar MLS
- $329,9003 bd2 ba1.7k sqft13540 Plantation Lake Cir, Hudson, FL 34669For SaleMLS ID #W7887796, Rameena Stromer, STROMER GROUP INC. Stellar MLS
- $369,0003 bd2 ba1.7k sqft6353 Cardinal Crest Dr, New Port Richey, FL 34655For SaleMLS ID #TB8486738, Ann Gionta, GIONTA REALTY GROUP LLC. Stellar MLS
- $365,0003 bd2 ba1.5k sqft5340 Braddock Dr, Zephyrhills, FL 33541For SaleMLS ID #TB8490941, Erica Shireman, KELLER WILLIAMS RLTY NEW TAMPA. Stellar MLS
- $399,0003 bd2 ba1.9k sqft13625 Deventer Ct, Hudson, FL 34667For SaleMLS ID #W7882860, Jon-Pierre Dupuy, NEXTHOME CABANAS REALTY. Stellar MLS
- $474,9004 bd2 ba1.9k sqft17354 Lawn Orchid Loop, Land O Lakes, FL 34638For SaleMLS ID #TB8497425, Ginger Bennett, KELLER WILLIAMS SOUTH TAMPA. Stellar MLS
- $423,9003 bd2 ba1.5k sqft135 Connie Ave, Tampa, FL 33613For SaleMLS ID #TB8503508, Ginger Bennett, KELLER WILLIAMS SOUTH TAMPA. Stellar MLS
- $367,9004 bd3 ba1.9k sqft12709 Castleberry Ct, Hudson, FL 34667For SaleMLS ID #W7884700, Rameena Stromer, STROMER GROUP INC. Stellar MLS
