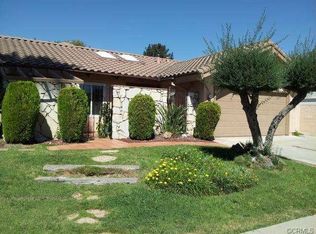
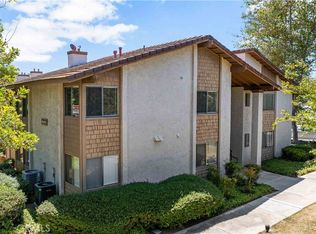
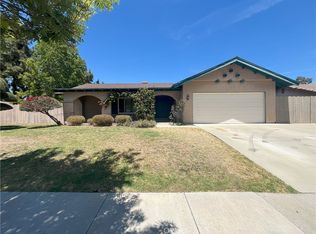
Rare find in Diamond Bar — this beautifully upgraded 6-bedroom, 4-bathroom home offers a long side yard with automatic gate access, providing generous space for RV or extra vehicle parking, a hard-to-find feature in this area. Spacious, comfortable layout ideal for a growing family, with an open-concept living room, family room, and dining area around a fully upgraded gourmet kitchen with a large center island. Main level includes 2 bedrooms and a full bath — great for guests or a home office. Upstairs offers 4 bedrooms and 3 baths, including a spacious primary suite.
Enjoy a private backyard retreat with sparkling pool, covered patio, built-in BBQ, and mature fruit trees (lemon, orange, avocado, loquat, pomegranate). Recent upgrades: new roof, paint, water heater, flooring, remodeled kitchen & baths, updated plumbing/ductwork, new doors & gates. Central air plus supplemental in-room units for personalized comfort. Close to parks, shopping, dining, and freeway access.
121 days
|
500
|
30
|
Likely to sell faster than
Zillow last checked:
Listing updated:
Listed by:
YUEH PAULA LEEDRE #01922495626-548-0202,
RE/MAX 2000 REALTY,
Fan TseungDRE #01941638626-679-1357,
ReMax 2000 Realty
Source: CRMLS,MLS#: WS26082520Originating MLS: California Regional MLS
Facts & features
Interior
Bedrooms & bathrooms
Bedrooms: 6
Bathrooms: 4
Full bathrooms: 4
Main level bathrooms: 1
Main level bedrooms: 2
Rooms
Room types: Attic, Bedroom, Family Room, Kitchen, Living Room, Primary Bathroom, Primary Bedroom, Dining Room
Bedroom
Features: Bedroom on Main Level
Kitchen
Features: Kitchen Island
Heating
Central
Cooling
Central Air, Wall/Window Unit(s)
Appliances
Included: Dishwasher, Gas Oven, Gas Range
Laundry: Washer Hookup, Gas Dryer Hookup, Inside, In Garage, Upper Level
Features
Crown Molding, Separate/Formal Dining Room, In-Law Floorplan, Open Floorplan, Recessed Lighting, Attic, Bedroom on Main Level
Flooring: Vinyl
Has fireplace: Yes
Fireplace features: Living Room
Common walls with other units/homes: No Common Walls
Interior area
Total interior livable area: 2,298 sqft
Property
Parking
Total spaces: 2
Parking features: Garage - Attached
Attached garage spaces: 2
Features
Levels: Two
Stories: 2
Entry location: main
Has private pool: Yes
Pool features: Community, Private, Association
Has view: Yes
View description: Neighborhood, Pool
Lot
Size: 9,052 Square Feet
Features: Back Yard, Front Yard, Sprinkler System
Details
Additional structures: Gazebo, Shed(s)
Parcel number: 8706006001
Special conditions: Standard
Construction
Type & style
Home type: SingleFamily
Property subtype: Single Family Residence
Condition
New construction: No
Year built: 1968
Utilities & green energy
Sewer: Public Sewer
Water: Public
Community & HOA
Community
Features: Sidewalks, Pool
HOA
Has HOA: Yes
Amenities included: Clubhouse, Pickleball, Pool, Tennis Court(s)