Skip main navigation
Sold for $662,900
  • $662,900

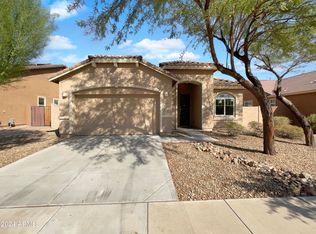
    24018 N 165TH Drive, Surprise, AZ 85387

    5beds
    3baths
    2,565sqft
    Single Family Residence
    Built in 2017
    7,818 Square Feet Lot
    $654,000 Zestimate®
    $258/sqft
    $3,145 Estimated rent

    Home value

    $654,000

    $595,000 - $719,000

    $3,145/mo

    Zestimate® history
    Loading
    Loading...

    Owner options

    List your home for rent

    $3,145/mo

    Rent Zestimate®

    Find your next renter with Zillow Rental Manager. Plus, with online applications, you can quickly screen prospective tenants – for free.

    Learn more

    $3,145/mo

    Rent Zestimate®

    Refinance and save

    $3,921/mo

    Est. payment

    Refinancing to a lower rate could help reduce your monthly payments and save thousands over the life of the loan.

    See today's rates

    $3,921/mo

    Est. payment

    Explore your selling options

    Work with a Zillow partner agent

    Leverage their expertise and Zillow's premium Showcase listings to get your home seen by more buyers.

    Get started

    List with your own agent

    Get your home in front of millions of buyers by listing it on Zillow.

    Learn how to do it

    Sell it yourself

    Take full control of how buyers see your home on Zillow by listing For Sale by Owner (FSBO).

    List your home

    What's special

    Three-car garageOpen floor planRemovable pool fencePrimary suiteSleek epoxy floorsDesigner backsplashGranite countertops
    VA ASSUMABLE LOAN 3.625% and PAID SOLAR !! Embrace the pinnacle of luxury living in this stunning 2,565 sq ft home (5 BEDROOM 3 BATH) boasting not just ample space but a lifestyle of comfort and prestige. Featuring a chef's kitchen with ceiling-high white cabinetry, a high-end Wolf gas range, 2024 refrigerator, granite countertops, and a designer backsplash, this home caters to culinary enthusiasts. The open floor plan integrates seamlessly with a private resort-style backyard, complete with a tranquil pool with waterfalls, BBQ island area, sunscreens and Removable Pool Fence for utmost privacy and enjoyment. The primary suite offers a serene sanctuary with a walk-in shower enhanced by a rain shower fixture, expansive walk-in closet, and a secluded water closet. Additional luxurious amenities include a large bonus/game room (4th Bed) with its own closet, a den with double door entry (5th Bed) and walk-in closet, and a three-car garage with sleek epoxy floors. This home is more than just a place to live it's a lifestyle upgrade designed for those who appreciate a blend of elegance and functionality in a serene, sought-after community. Experience comfort, convenience, and luxury in your new home. Ideal for families and entertainers alike, this property promises to be your private oasis and a smart, stylish haven for making lasting memories.

    Zillow last checked:

    Listing updated:

    Listed by:

    Eileen Gow egow@hsmove.com,

    HomeSmart,

    Eric S Gow 623-398-5073,

    HomeSmart

    Bought with:

    Emir Lopez, SA668385000

    Lake Pleasant Real Estate

    Source: ARMLS,MLS#: 6801541MLS Logo

    Facts & features

    Interior

    Bedrooms & bathrooms
    • Bedrooms: 5
    • Bathrooms: 3
    Heating
    • Natural Gas
    Cooling
    • Central Air
    Appliances
    • Included: Dryer, Washer, Water Softener Owned, Refrigerator, Built-in Microwave, Dishwasher, Disposal, Gas Range, Gas Oven
    Features
    • High Speed Internet, Granite Counters, Double Vanity, Eat-in Kitchen, Breakfast Bar, Kitchen Island, Pantry, 3/4 Bath Master Bdrm
    • Flooring: Carpet, Tile
    • Windows: Double Pane Windows
    • Has basement: No
    • Has fireplace: No
    Interior area
    • Total structure area: 2,565
    • Total interior livable area: 2,565 sqft

    Property

    Parking
    • Total spaces: 3
    • Parking features: Garage
    • Garage spaces: 3
    Features
    • Stories: 1
    • Patio & porch: Covered, Patio
    • Has private pool: Yes
    • Spa features: None
    • Fencing: Block
    Lot
    • Size: 7,818 Square Feet
    • Features: Desert Back, Desert Front, Auto Timer H2O Front, Auto Timer H2O Back
    Details
    • Parcel number: 50374886

    Construction

    Type & style
    • Home type: SingleFamily
    • Architectural style: Ranch
    • Property subtype: Single Family Residence
    Materials
    • Stucco, Wood Frame, Painted
    • Roof: Tile
    Condition
    • Year built: 2017
    Details
    • Builder name: Lennar

    Utilities & green energy

    • Sewer: Public Sewer
    • Water: City Water
    Green energy
    • Energy efficient items: Solar Panels

    Community & HOA

    Community
    • Features: Playground, Biking/Walking Path
    • Subdivision: ASANTE PHASE 1 UNIT 1
    HOA
    • Has HOA: Yes
    • Services included: Maintenance Grounds
    • HOA fee: $94 monthly
    • HOA name: Asante Phase 1
    • HOA phone: 602-697-9191
    Location
    • Region: Surprise

    Financial & listing details

    • Price per square foot: $258/sqft
    • Tax assessed value: $489,000
    • Annual tax amount: $2,063
    • Date on market: 11/9/2025
    • Cumulative days on market: 141 days
    • Listing terms: Cash,Conventional,FHA,VA Loan
    • Ownership: Fee Simple

    Price history

    DateEventPrice
    6/20/2025Sold$662,900+2.1%$258/sqft
    Source: ARMLS #6801541 Report a problem
    5/29/2025Pending sale$649,000$253/sqft
    Source: ARMLS #6801541 Report a problem
    5/16/2025Price change$649,000-6.2%$253/sqft
    Source: ARMLS #6801541 Report a problem
    2/14/2025Price change$691,995-1.1%$270/sqft
    Source: ARMLS #6801541 Report a problem
    1/8/2025Listed for sale$699,995+117.3%$273/sqft
    Source: ARMLS #6801541 Report a problem
    11/30/2017Sold$322,190$126/sqft
    Source: Public Record Report a problem

    Public tax history

    YearProperty taxesTax assessment
    2025$1,984 -0.3%$48,900 -1.6%
    2024$1,990 +1.4%$49,670 +103%
    2023$1,963 -3.7%$24,470 -27.6%
    2022$2,038 -11.8%$33,810 +5.7%
    2021$2,312 +2.5%$31,980 +6.8%
    2020$2,256 +650%$29,950 +7.1%
    2019$301 $27,960 +1134.4%
    2018$301 +2.3%$2,265 +0.7%
    2017$294 +0.9%$2,250 +2.7%
    2016$291 -4.5%$2,190 -4.3%
    2015$305 $2,288 -4.7%
    2014-- $2,400
    2013-- $2,400 -36.2%
    2009-- $3,760
    Find assessor info on the county website

    Neighborhood: 85387

    Nearby schools

    GreatSchools rating
    Schools provided by the listing agent
    • Elementary: Asante Preparatory Academy
    • Middle: Asante Preparatory Academy
    • High: Willow Canyon High School
    • District: Dysart Unified District

    Source: ARMLS. This data may not be complete. We recommend contacting the local school district to confirm school assignments for this home.

    Get a cash offer in 3 minutes
    Find out how much your home could sell for in as little as 3 minutes with a no-obligation cash offer.
    Estimated market value
    $654,000
    Get a cash offer in 3 minutes
    Find out how much your home could sell for in as little as 3 minutes with a no-obligation cash offer.
    Estimated market value
    $654,000