This perfect 3yr old 1,366 sq/ft ranch condo w/ stylish open floorplan and attached 2-car garage won't last! Gorgeous 2 bd/ 2bth condo is loaded w/ upgrades and immaculate! Private front entrance is covered to protect your front porch and RING doorbell. A transom window allows natural daylight into your foyer. Interior walls are freshly painted a soft neutral color for all tastes & decor. NEW wide- wood blinds. Popular easy-care wood look laminate flooring throughout living areas. You'll love meal prep in your upscale kitchen with its granite counters & large island w/ pendant lights- along with S/S appliances & sink. Enjoy cooking on your 5 burner gas stove (with griddle too) for yourself or the gang. Convenient walk-in pantry. Wonderful open great-room shows off it's gas fireplace as you entertain your guests or just relax during chilly weather. Master bedroom w/ deluxe new carpeting & ceiling fan offers plenty of storage in your walk-in closet. Enjoy your luxurious en-suite bathroom w/ granite countertop, ceramic floor, step-in shower. Guests will feel welcome in their bedroom w/ its new deluxe carpeting, a walk in closet, and bathroom w/ ceramic tile. First floor laundry-room complete with newer S/S washer & dryer, sink and convenient cabinets makes laundry day enjoyable. Mudhall leads "to and from" your attached 2-car garage. Handy water spigot in garage. There's even a pull down staircase to the attic (with window) above garage for storage. Remote garage door opener allows you to stay dry as you "come & go" during inclement weather. Muntins add a touch of class to your door-wall windows as you step out to enjoy your large concrete patio! Sprinkler system to keep your lawn watered. Water spigots in back of home too. Make this beauty your home today- call now for a private tour.
Sold for $280,000
$280,000
24018 White Pine St #74, Flat Rock, MI 48134
2beds
1,366sqft
Condominium
Built in 2022
-- sqft lot
$288,200 Zestimate®
$205/sqft
$1,757 Estimated rent
Home value
$288,200
$259,000 - $320,000
$1,757/mo
Zestimate® history
Owner options
List your home for rent
$1,757/mo
Rent Zestimate®
Find your next renter with Zillow Rental Manager. Plus, with online applications, you can quickly screen prospective tenants – for free.
$1,757/mo
Rent Zestimate®
Refinance and save
$2,216/mo
Est. payment
Refinancing to a lower rate could help reduce your monthly payments and save thousands over the life of the loan.
$2,216/mo
Est. payment
Explore your selling options
Work with a Zillow partner agent
Leverage their expertise and Zillow's premium Showcase listings to get your home seen by more buyers.
Get startedList with your own agent
Get your home in front of millions of buyers by listing it on Zillow.
Learn how to do itSell it yourself
Take full control of how buyers see your home on Zillow by listing For Sale by Owner (FSBO).
List your homeWhat's special
Gas fireplaceLarge islandWater spigotsSprinkler systemStylish open floorplanWalk-in closetGranite counters
Zillow last checked:
Listing updated:
Listed by:
Stacie Kneshtel 734-771-6390,
Four Seasons Realty Dan Berry Group,
Sharon A Kneshtel 734-771-6390,
Four Seasons Realty Dan Berry Group
Bought with:
Carolena Reed, 6501331260
Premiere Realty Group LLC
Source: Realcomp II,MLS#: 20251019008
Facts & features
Interior
Bedrooms & bathrooms
- Bedrooms: 2
- Bathrooms: 2
- Full bathrooms: 2
Primary bedroom
- Level: Entry
- Area: 210
- Dimensions: 15 X 14
Bedroom
- Level: Entry
- Area: 130
- Dimensions: 13 X 10
Primary bathroom
- Level: Entry
Other
- Level: Entry
Great room
- Level: Entry
- Area: 247
- Dimensions: 19 X 13
Kitchen
- Level: Entry
- Area: 144
- Dimensions: 12 X 12
Laundry
- Level: Entry
- Area: 48
- Dimensions: 8 X 6
Heating
- Forced Air, Natural Gas
Cooling
- Ceiling Fans, Central Air
Appliances
- Included: Dishwasher, Disposal, Dryer, Free Standing Gas Range, Free Standing Refrigerator, Microwave, Stainless Steel Appliances, Washer
- Laundry: Gas Dryer Hookup, In Unit, Laundry Room, Washer Hookup
Features
- Entrance Foyer, High Speed Internet
- Has basement: No
- Has fireplace: Yes
- Fireplace features: Gas, Great Room
Interior area
- Total interior livable area: 1,366 sqft
- Finished area above ground: 1,366
Property
Parking
- Total spaces: 2
- Parking features: Two Car Garage, Attached, Direct Access, Driveway, Electricityin Garage, Garage Faces Front, Garage Door Opener
- Attached garage spaces: 2
Features
- Levels: One
- Stories: 1
- Entry location: GroundLevel
- Patio & porch: Covered, Patio, Porch
- Exterior features: Grounds Maintenance, Lighting, Private Entrance
Details
- Parcel number: 59080010074000
- Special conditions: Short Sale No,Standard
Construction
Type & style
- Home type: Condo
- Architectural style: Ranch
- Property subtype: Condominium
Materials
- Brick, Vinyl Siding
- Foundation: Slab
- Roof: Asphalt
Condition
- New construction: No
- Year built: 2022
- Major remodel year: 2025
Utilities & green energy
- Electric: Circuit Breakers
- Sewer: Public Sewer
- Water: Public
- Utilities for property: Cable Available, Underground Utilities
Community & HOA
Community
- Security: Exterior Video Surveillance, Other, Smoke Detectors
- Subdivision: WAYNE COUNTY CONDO SUB PLAN 834 WOODHAVEN
HOA
- Has HOA: Yes
- Services included: Maintenance Grounds, Maintenance Structure, Snow Removal, Trash, Water
- HOA fee: $280 monthly
- HOA phone: 734-285-4442
Location
- Region: Flat Rock
Financial & listing details
- Price per square foot: $205/sqft
- Tax assessed value: $115,400
- Annual tax amount: $6,002
- Date on market: 7/25/2025
- Cumulative days on market: 2 days
- Listing agreement: Exclusive Right To Sell
- Listing terms: Cash,Conventional
Price history
| Date | Event | Price |
|---|---|---|
| 8/28/2025 | Sold | $280,000+3.7%$205/sqft |
Source:  Realcomp II #20251019008 Report a problem Realcomp II #20251019008 Report a problem | ||
| 7/29/2025 | Pending sale | $270,000$198/sqft |
Source: Realcomp II #20251019008 Report a problem | ||
| 7/25/2025 | Listed for sale | $270,000$198/sqft |
Source: Realcomp II #20251019008 Report a problem | ||
Public tax history
Tax history is unavailable.
Neighborhood: 48134
Nearby homes
- $284,100-- bd2 ba1.7k sqft24039 Hemlock Dr, Flat Rock, MI 48134Off Market

- $278,0002 bd2 ba1.3k sqft24012 White Pine St, Flat Rock, MI 48134Sold
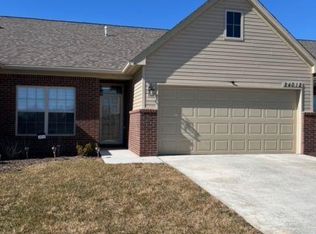
- $312,400-- bd2 ba1.7k sqft24047 Hemlock Dr, Flat Rock, MI 48134Off Market
- $291,0002 bd2 ba1.3k sqft24091 Hemlock Dr #47, Flat Rock, MI 48134Sold

- $299,300-- bd2 ba1.7k sqft24049 Hemlock Dr, Flat Rock, MI 48134Off Market
- $298,700-- bd2 ba1.7k sqft24051 Hemlock Dr, Flat Rock, MI 48134Off Market
- $300,900-- bd2 ba1.7k sqft24053 Hemlock Dr, Flat Rock, MI 48134Off Market
- $274,000-- bd3 ba1.7k sqft24059 Hemlock Dr, Flat Rock, MI 48134Off Market
Nearby schools
GreatSchools rating
- 7/10Woodhaven Upper ElementaryGrades: 5-6Distance: 1.1 mi
- 7/10Brownstown Middle SchoolGrades: 7-8Distance: 3.2 mi
- 8/10Woodhaven High SchoolGrades: 9-12Distance: 0.4 mi
Get a cash offer in 3 minutes
Find out how much your home could sell for in as little as 3 minutes with a no-obligation cash offer.
Estimated market value
$288,200
Get a cash offer in 3 minutes
Find out how much your home could sell for in as little as 3 minutes with a no-obligation cash offer.
Estimated market value
$288,200
- Michigan
- Wayne County
- Woodhaven
- 48134
- 24018 White Pine St Unit 74
Nearby cities
Nearby zip codes
Other Woodhaven Topics
