As you step inside, you’ll be greeted by a thoughtfully designed split floor plan. The master suite is a true sanctuary, complete with a large walk-in closet and direct access to the solar-heated, saltwater pool. The primary bathroom includes a garden tub, dual sinks, a separate shower, and a private toilet room. The heart of the home is the open kitchen, which features 42" cherry cabinets, granite countertops, stainless steel appliances, a reverse osmosis drinking water filtration system, and a breakfast bar. It seamlessly flows into the spacious living areas, perfect for family gatherings, while the formal dining room adds a touch of elegance for entertaining. This home sits on over 4 acres of picturesque land, surrounded by serene pine trees. The outdoor space is a true retreat, featuring a newly resurfaced solar-heated, saltwater pool, complete with a refinished deck and screen enclosure. The beautifully fenced yard includes a remote gate entrance, ensuring privacy and security. Whether you’re enjoying the pool or spending time in the expansive yard, this property is ideal for outdoor living, with plenty of room for gardening, recreation, or keeping horses. This house is well-maintained, with recent upgrades including a new roof installed in 2019, a new air conditioning system added in 2023, and a tankless water heater that guarantees endless hot water on demand. The oversized 3-car garage provides ample space for vehicles and storage, perfectly catering to your practical needs. Located just minutes from downtown Eustis, Mount Dora, and Orlando, this home combines the peacefulness of a private setting with convenient access to shopping, dining, and entertainment. Additionally, Lakewood Ranches offers miles of trails for horseback riding, making it a paradise for equestrian enthusiasts and outdoor lovers alike. This home is a rare find, offering a perfect balance of luxury, comfort, and space in a prime location. Don’t miss the opportunity to make 24019 Green Gardens Court your forever home. Schedule a private showing today!
Sold for $1,069,000
$1,069,000
24019 GREEN GARDENS COURT, EUSTIS, FL 32736
4beds
3,000sqft
Single Family Residence
Built in 2005
4.02 Acres Lot
$1,052,500 Zestimate®
$356/sqft
$3,858 Estimated rent
Home value
$1,052,500
$958,000 - $1.15M
$3,858/mo
Zestimate® history
Owner options
List your home for rent
$3,858/mo
Rent Zestimate®
Find your next renter with Zillow Rental Manager. Plus, with online applications, you can quickly screen prospective tenants – for free.
$3,858/mo
Rent Zestimate®
Refinance and save
$7,292/mo
Est. payment
Refinancing to a lower rate could help reduce your monthly payments and save thousands over the life of the loan.
$7,292/mo
Est. payment
Explore your selling options
Work with a Zillow partner agent
Leverage their expertise and Zillow's premium Showcase listings to get your home seen by more buyers.
Get startedList with your own agent
Get your home in front of millions of buyers by listing it on Zillow.
Learn how to do itSell it yourself
Take full control of how buyers see your home on Zillow by listing For Sale by Owner (FSBO).
List your homeWhat's special
Remote gate entranceBreakfast barGranite countertopsSerene pine treesRefinished deckMaster suiteScreen enclosure
Zillow last checked:
Listing updated:
Listed by:
Daniel Robinson 407-907-5501,
HOUWZER LLC 267-765-2080
Bought with:
Randall Kain, 3336688
ROBERT SLACK LLC
Source: Stellar MLS,MLS#: O6244930 Originating MLS: Orlando Regional
Originating MLS: Orlando Regional
Facts & features
Interior
Bedrooms & bathrooms
- Bedrooms: 4
- Bathrooms: 3
- Full bathrooms: 3
Rooms
- Room types: Attic, Family Room, Dining Room, Utility Room
Primary bedroom
- Features: Walk-In Closet(s)
- Level: First
- Dimensions: 18x17
Bedroom 2
- Features: Built-in Closet
- Level: First
- Dimensions: 15x13
Bedroom 3
- Features: Built-in Closet
- Level: First
- Dimensions: 16x11
Bedroom 4
- Features: Built-in Closet
- Level: First
- Dimensions: 13x11
Primary bathroom
- Features: Dual Sinks, Other, Tub with Separate Shower Stall
- Level: First
Dining room
- Level: First
- Dimensions: 14x12
Family room
- Level: First
- Dimensions: 20x12
Kitchen
- Features: Breakfast Bar, Pantry
- Level: First
- Dimensions: 10x11
Living room
- Level: First
- Dimensions: 13x12
Heating
- Central
Cooling
- Central Air
Appliances
- Included: Dishwasher, Disposal, Microwave, Range
- Laundry: Inside
Features
- Cathedral Ceiling(s), Eating Space In Kitchen, Primary Bedroom Main Floor, Split Bedroom, Stone Counters, Vaulted Ceiling(s), Walk-In Closet(s)
- Flooring: Carpet, Ceramic Tile
- Has fireplace: No
Interior area
- Total structure area: 3,000
- Total interior livable area: 3,000 sqft
Property
Parking
- Total spaces: 3
- Parking features: Garage - Attached
- Attached garage spaces: 3
Features
- Levels: One
- Stories: 1
- Exterior features: Other
- Has private pool: Yes
- Pool features: Child Safety Fence, Gunite, In Ground, Screen Enclosure
- Has spa: Yes
- Fencing: Fenced
Lot
- Size: 4.02 Acres
Details
- Parcel number: 011927120000013900
- Special conditions: None
Construction
Type & style
- Home type: SingleFamily
- Property subtype: Single Family Residence
Materials
- Block, Stucco
- Foundation: Slab
- Roof: Shingle
Condition
- New construction: No
- Year built: 2005
Utilities & green energy
- Sewer: Septic Tank
- Water: Well
- Utilities for property: Electricity Connected
Community & HOA
Community
- Features: Deed Restrictions
- Pet fee: $0 monthly
- Subdivision: LAKEWOOD RANCHES
HOA
- Has HOA: Yes
- HOA fee: $84 monthly
- HOA name: Lakewood Ranches HOA
Location
- Region: Eustis
Financial & listing details
- Price per square foot: $356/sqft
- Tax assessed value: $762,335
- Annual tax amount: $6,223
- Date on market: 9/27/2024
- Cumulative days on market: 42 days
- Listing terms: Cash,Conventional,FHA,VA Loan
- Ownership: Fee Simple
- Total actual rent: 0
- Electric utility on property: Yes
- Road surface type: Paved
Price history
| Date | Event | Price |
|---|---|---|
| 1/7/2025 | Sold | $1,069,000-0.9%$356/sqft |
Source:  Stellar MLS #O6244930 Report a problem Stellar MLS #O6244930 Report a problem | ||
| 11/8/2024 | Pending sale | $1,079,000$360/sqft |
Source: Stellar MLS #O6244930 Report a problem | ||
| 9/28/2024 | Listed for sale | $1,079,000+135.6%$360/sqft |
Source: Stellar MLS #O6244930 Report a problem | ||
| 10/14/2016 | Sold | $458,000-3%$153/sqft |
Source: Public Record Report a problem | ||
| 7/7/2016 | Price change | $472,000-3.5%$157/sqft |
Source: LISTWITHFREEDOM.COM INC #W7620818 Report a problem | ||
| 6/27/2016 | Price change | $489,000-0.7%$163/sqft |
Source: LISTWITHFREEDOM.COM INC #W7620818 Report a problem | ||
| 6/24/2016 | Listed for sale | $492,500+26.6%$164/sqft |
Source: LISTWITHFREEDOM.COM INC #W7620818 Report a problem | ||
| 6/10/2013 | Sold | $389,000-7.4%$130/sqft |
Source: Public Record Report a problem | ||
| 4/27/2013 | Listing removed | $4,000$1/sqft |
Source: REMAX Realty Center International #G4693768 Report a problem | ||
| 4/25/2013 | Listed for rent | $4,000$1/sqft |
Source: REMAX Realty Center International #G4693768 Report a problem | ||
| 4/12/2013 | Price change | $420,000-1.2%$140/sqft |
Source: RE/MAX REALTY CENTER #G4690832 Report a problem | ||
| 2/12/2013 | Price change | $425,000-5.6%$142/sqft |
Source: RE/MAX REALTY CENTER #G4690832 Report a problem | ||
| 1/21/2013 | Listed for sale | $450,000+80.7%$150/sqft |
Source: REMAX Realty Center International #G4690832 Report a problem | ||
| 1/8/2013 | Sold | $249,000$83/sqft |
Source: Public Record Report a problem | ||
| 9/9/2012 | Pending sale | $249,000$83/sqft |
Source: Atlantic & Pacific Real Estate, LLC #O5118875 Report a problem | ||
| 9/7/2012 | Listed for sale | $249,000-60.5%$83/sqft |
Source: Atlantic & Pacific Real Estate, LLC #O5118875 Report a problem | ||
| 1/24/2006 | Sold | $629,900+282%$210/sqft |
Source: Public Record Report a problem | ||
| 12/3/2004 | Sold | $164,900$55/sqft |
Source: Public Record Report a problem | ||
Public tax history
| Year | Property taxes | Tax assessment |
|---|---|---|
| 2025 | $11,035 +65.8% | $762,335 +61.1% |
| 2024 | $6,656 +7% | $473,130 +3% |
| 2023 | $6,223 +2.9% | $459,350 +3% |
| 2022 | $6,045 +3.7% | $445,980 +3% |
| 2021 | $5,828 -4.9% | $432,993 +1.4% |
| 2020 | $6,130 +0.5% | $427,015 +2.3% |
| 2019 | $6,101 +4.2% | $417,415 +1.9% |
| 2018 | $5,856 | $409,632 +2.1% |
| 2017 | $5,856 +2.3% | $401,207 |
| 2016 | $5,723 +15.4% | -- |
| 2015 | $4,958 -3.6% | -- |
| 2014 | $5,141 +34.2% | -- |
| 2013 | $3,832 -4.9% | -- |
| 2012 | $4,029 -17.7% | $267,968 -17.8% |
| 2011 | $4,894 -30.5% | $326,023 -29.5% |
| 2010 | $7,044 +6.7% | $462,623 -2% |
| 2009 | $6,605 -11.7% | $471,911 -10.9% |
| 2008 | $7,478 -6.3% | $529,823 -3.5% |
| 2007 | $7,980 -11.6% | $548,913 -0.1% |
| 2006 | $9,032 +285.6% | $549,417 +289.5% |
| 2005 | $2,342 | $141,050 |
| 2004 | -- | -- |
Find assessor info on the county website
Neighborhood: 32736
Nearby homes
- $1,258,1004 bd4 ba4.3k sqft24035 Green Gardens Ct, Eustis, FL 32736Off Market
- $228,2504.15 Acres24003 Green Gardens Ct, Eustis, FL 32736Off Market
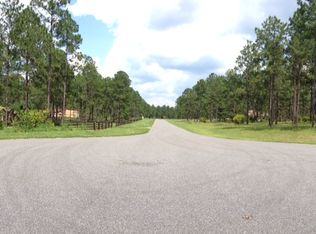
- $221,650-- bd-- ba-- sqft24014 Greenwood Xing, Eustis, FL 32736Off Market
- $821,3014.05 Acres24028 Greenwood Xing, Eustis, FL 32736Off Market
- $1,088,4003 bd3 ba3.4k sqft24000 Greenwood Xing, Eustis, FL 32736Off Market
- $1,379,6003 bd3 ba3.5k sqft24047 Green Gardens Ct, Eustis, FL 32736Off Market
- $1,068,8004 bd3 ba3.7k sqft24022 Green Gardens Ct, Eustis, FL 32736Off Market
- $1,156,7004 bd3 ba3.2k sqft24002 Green Garden Ct, Eustis, FL 32736Off Market
Nearby schools
GreatSchools rating
- 5/10Seminole Springs Elementary SchoolGrades: PK-5Distance: 2.1 mi
- 3/10Eustis Middle SchoolGrades: 6-8Distance: 5.2 mi
- 3/10Eustis High SchoolGrades: 9-12Distance: 6.9 mi
Schools provided by the listing agent
- Elementary: Seminole Springs. Elem
- Middle: Eustis Middle
- High: Eustis High School
Source: Stellar MLS. This data may not be complete. We recommend contacting the local school district to confirm school assignments for this home.
Get a cash offer in 3 minutes
Find out how much your home could sell for in as little as 3 minutes with a no-obligation cash offer.
Estimated market value
$1,052,500
Get a cash offer in 3 minutes
Find out how much your home could sell for in as little as 3 minutes with a no-obligation cash offer.
Estimated market value
$1,052,500
- Florida
- Lake County
- Eustis
- 32736
- 24019 GREEN GARDENS COURT
Nearby cities
Nearby zip codes
Other Eustis Topics
