Skip main navigation
Off market
  • $890,700

    24019 High Meadow Dr, Golden, CO 80401

    4beds
    3baths
    3,091sqft
    Detached Single Family
    Built in 1996
    5,658 Square Feet Lot
    $890,700 Zestimate®
    $288/sqft
    $4,211 Estimated rent

    Home value

    $890,700

    $846,000 - $935,000

    $4,211/mo

    Zestimate® history
    Loading
    Loading...

    Owner options

    List your home for rent

    $4,211/mo

    Rent Zestimate®

    Find your next renter with Zillow Rental Manager. Plus, with online applications, you can quickly screen prospective tenants – for free.

    Learn more

    $4,211/mo

    Rent Zestimate®

    Refinance and save

    $5,169/mo

    Est. payment

    Refinancing to a lower rate could help reduce your monthly payments and save thousands over the life of the loan.

    See today's rates

    $5,169/mo

    Est. payment

    Explore your selling options

    Work with a Zillow partner agent

    Leverage their expertise and Zillow's premium Showcase listings to get your home seen by more buyers.

    Get started

    List with your own agent

    Get your home in front of millions of buyers by listing it on Zillow.

    Learn how to do it

    Sell it yourself

    Take full control of how buyers see your home on Zillow by listing For Sale by Owner (FSBO).

    List your home

    What's special

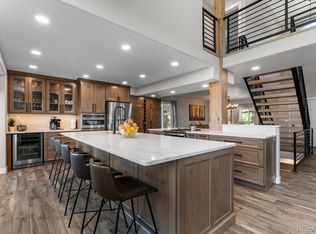
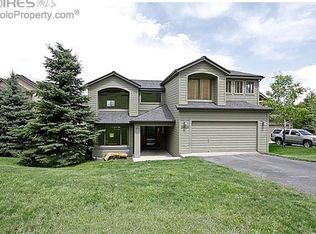
    DEAL FELL DAY OF LOAN APPROVAL*HURRY*Stunning 2 story w gorgeous views & full walkout basement on prime lot in popular Village at Genesee backing to open space*Fantastic community w fitness center, pool,clubhouse,tennis courts*Beautifully updated home w fabulous finishes & popular flrpn*Soaring ceilings in living room&dining rm w gray washed plank flooring*Fabulous remodeled kitchen w glass subway tile backsplash,SSteel appli, gas stove,shaker cabinetry,quartz ctrs,nook area w breakfast bar*Family room w/ wood flooring ,custom built-ins &fireplace*Mnfloor Laundry room*HUGE Master suite w vaulted ceilings, sitting/office area w builtins bookshelves, large walk-in closet & master bath w designer finishes*Full bath on upper flr for 2 additional secondary bedrms*You will love the full walkout basement w a 4th bedrm & Lg.REC room,great storage room*Gigantic,expansive deck off kitchen w stunning views*Incred location in the Village*prime lot*Brand new windows on main&upper flrs*Sprinkler*

    This property is off market, which means it's not currently listed for sale or rent on Zillow. This may be different from what's available on other websites or public sources.

    Facts & features

    Interior

    Bedrooms & bathrooms
    • Bedrooms: 4
    • Bathrooms: 3
    Heating
    • Forced air, Gas
    Appliances
    • Included: Dishwasher, Microwave, Range / Oven, Refrigerator
    Features
    • Walk-In Closet(s), Double Pane Windows, Breakfast Nook, Master Bath, Built-in Features, Open Floorplan, Remodeled, Master Suite, Eating Space / Kitchen, Internet Access (Wired), Vaulted, Updated
    • Flooring: Tile, Carpet, Hardwood
    • Basement: Finished
    • Has fireplace: Yes
    • Fireplace features: Gas/Gas Logs
    Interior area
    • Total interior livable area: 3,091 sqft

    Property

    Parking
    • Total spaces: 2
    • Parking features: Garage - Attached
    Features
    • Exterior features: Wood
    • Has view: Yes
    • View description: Mountain
    Lot
    • Size: 5,658 Square Feet
    Details
    • Parcel number: 4018303142
    • Zoning: P-D

    Construction

    Type & style
    • Home type: SingleFamily
    • Architectural style: Contemporary
    • Property subtype: Detached Single Family
    Materials
    • Frame
    • Roof: Composition
    Condition
    • Year built: 1996

    Utilities & green energy

    • Sewer: Public Sewer
    • Water: Public
    • Utilities for property: Cable Available, Internet Access (Wired)

    Community & HOA

    Community
    • Features: Fitness Center
    HOA
    • Has HOA: Yes
    • Amenities included: Tennis Court(s), Community Pool, Snow Removal, Fitness Facility, Common Area Grounds Maintenance, Trash Removal
    • Services included: Tennis Courts, Snow Removal, Trash Removal, Community Pool, Common Area Grounds Maintenance, Fitness Facility
    • HOA fee: $60 monthly
    Location
    • Region: Golden

    Financial & listing details

    • Price per square foot: $288/sqft
    • Tax assessed value: $936,368
    • Annual tax amount: $5,132

    Price history

    DateEventPrice
    12/19/2019Sold$640,000-3%$207/sqft
    Source: Public Record Report a problem
    10/29/2019Pending sale$659,900$213/sqft
    Source: RE/MAX 100 INC. #2934859 Report a problem
    10/15/2019Listed for sale$659,900$213/sqft
    Source: RE/MAX 100 INC. #2934859 Report a problem
    9/13/2019Pending sale$659,900$213/sqft
    Source: RE/MAX 100 INC. #2934859 Report a problem
    8/17/2019Listed for sale$659,900+8.2%$213/sqft
    Source: RE/MAX 100 INC. #2934859 Report a problem
    7/16/2018Sold$610,000-6%$197/sqft
    Source: Public Record Report a problem
    6/27/2018Pending sale$649,000$210/sqft
    Source: Keller Williams Advantage Realty #9865764 Report a problem
    6/25/2018Listed for sale$649,000$210/sqft
    Source: Keller Williams Advantage Realty #9865764 Report a problem
    6/25/2018Pending sale$649,000$210/sqft
    Source: Keller Williams Advantage Realty #9865764 Report a problem
    6/22/2018Price change$649,000-3%$210/sqft
    Source: Keller Williams Advantage Realty #9865764 Report a problem
    6/6/2018Price change$669,000-1.5%$216/sqft
    Source: Keller Williams Advantage Realty #9865764 Report a problem
    5/18/2018Price change$679,000-0.1%$220/sqft
    Source: Keller Williams Advantage Realty LLC #9865764 Report a problem
    5/12/2018Listed for sale$680,000+57.4%$220/sqft
    Source: Owner Report a problem
    8/30/2013Sold$432,000-1.8%$140/sqft
    Source: Public Record Report a problem
    7/12/2013Listed for sale$439,900+11.4%$142/sqft
    Source: Kentwood City Properties #1207540 Report a problem
    10/22/2007Sold$395,000+2.6%$128/sqft
    Source: Public Record Report a problem
    11/1/2004Sold$385,000+30.5%$125/sqft
    Source: Public Record Report a problem
    8/9/1999Sold$295,000+35.7%$95/sqft
    Source: Public Record Report a problem
    7/10/1996Sold$217,350$70/sqft
    Source: Public Record Report a problem

    Public tax history

    YearProperty taxesTax assessment
    2025$5,132 -0.2%$58,523 +9.6%
    2024$5,144 +5.8%$53,411
    2023$4,861 -1%$53,411 +9.7%
    2022$4,908 +24.6%$48,699 -2.8%
    2021$3,939 $50,100 +24.2%
    2020$3,939 +3%$40,330
    2019$3,825 +15.9%$40,330 +20%
    2018$3,301 $33,619
    2017$3,301 -3.1%$33,619 -2.3%
    2016$3,405 $34,415
    2015$3,405 +15.4%$34,415 +24.2%
    2014$2,951 -6.1%$27,715
    2013$3,141 +1.4%$27,715 -5.9%
    2012$3,098 +3.1%$29,461
    2011$3,004 +0.3%$29,461 +0.1%
    2010$2,995 +27.5%$29,420
    2009$2,350 +1.2%$29,420 -5.8%
    2008$2,322 -15%$31,230
    2007$2,731 -0.5%$31,230 +14.6%
    2006$2,744 -8.9%$27,240 -9.7%
    2005$3,013 +9%$30,150
    2004$2,765 +11.2%$30,150
    2003$2,487 +1.1%$30,150 +12.9%
    2002$2,459 +7%$26,710 +20%
    2001$2,298 -0.7%$22,260
    2000$2,314 $22,260
    Find assessor info on the county website

    Neighborhood: 80401

    Nearby schools

    GreatSchools rating
    Schools provided by the listing agent
    • Elementary: Ralston
    • Middle: Bell
    • High: Golden
    • District: Jefferson County R-1

    Source: The MLS. This data may not be complete. We recommend contacting the local school district to confirm school assignments for this home.

    Get a cash offer in 3 minutes
    Find out how much your home could sell for in as little as 3 minutes with a no-obligation cash offer.
    Estimated market value
    $890,700
    Get a cash offer in 3 minutes
    Find out how much your home could sell for in as little as 3 minutes with a no-obligation cash offer.
    Estimated market value
    $890,700