Beautifully remodeled 4-bedroom, 2.5-bath home on a spacious corner lot in South Everett, conveniently located near Paine Field, shopping, dining, and major commuter routes. This move-in-ready residence showcases modern updates throughout, offering the perfect blend of style, comfort, and functionality. The main level features multiple living spaces, including a welcoming living room, formal living room, and dedicated dining room, providing flexibility for everyday living and entertaining. The beautifully updated kitchen serves as the heart of the home with contemporary finishes and an inviting layout. All bathrooms have been tastefully remodeled, and updated laminate hardwood and laminate flooring flows throughout the home, creating a cohesive and modern look. Upstairs, you'll find four generously sized bedrooms, including a comfortable primary suite and plenty of space for guests, a home office, or hobbies. Large windows bring in abundant natural light, enhancing the home's bright and airy feel. Step outside to enjoy the expansive backyard, complete with ample gardening space for those with a green thumb. The property also offers gated access for additional vehicle parking, making it ideal for storing recreational vehicles, a boat, or extra cars. Recently updated decks provide the perfect setting for outdoor dining, entertaining, or relaxing while enjoying the privacy of the yard.
Pending
Listed by: John L. Scott, Inc. • Ryan Mansour
$789,950
2402 119th Street SW #C1, Everett, WA 98204
4beds
1,997sqft
Condominium
Built in 2005
-- sqft lot
$790,600 Zestimate®
$396/sqft
$33/mo HOA
What's special
Contemporary finishesPrivacy of the yardBright and airy feelComfortable primary suiteAmple gardening spaceExpansive backyardRecently updated decks
- 26 days |
- 550 |
- 23 |
Zillow last checked:
Listing updated:
Listed by:
Ryan Mansour,
John L. Scott, Inc.,
Gus Mansour,
John L. Scott, Inc.
Source: NWMLS as distributed by MLS GRID,MLS#: 2545881
Facts & features
Interior
Bedrooms & bathrooms
- Bedrooms: 4
- Bathrooms: 3
- Full bathrooms: 2
- 1/2 bathrooms: 1
- Main level bathrooms: 1
Primary bedroom
- Level: Second
Bathroom full
- Level: Second
Bathroom full
- Level: Second
Other
- Level: Main
Heating
- Fireplace, Forced Air, Electric, Natural Gas
Cooling
- None
Appliances
- Included: Dishwasher, Dryer, Microwave, Refrigerator, Stove(s)/Range(s), Washer, Dishwasher(s), Dryer(s), Microwave(s), Refrigerator(s), Washer(s), Cooking - Electric Hookup, Cooking-Electric, Dryer-Electric
- Laundry: Electric Dryer Hookup, Washer Hookup
Features
- Flooring: Laminate, Carpet
- Doors: French Doors
- Number of fireplaces: 1
- Fireplace features: Electric, Main Level: 1, Fireplace
Interior area
- Total structure area: 1,997
- Total interior livable area: 1,997 sqft
Property
Parking
- Total spaces: 4
- Parking features: Individual Garage, Uncovered
- Has garage: Yes
- Covered spaces: 2
- Uncovered spaces: 2
Features
- Levels: Two
- Stories: 2
- Entry location: Main
- Patio & porch: Cooking-Electric, Dryer-Electric, Fireplace, French Doors, Ground Floor, Primary Bathroom, Walk-In Closet(s), Washer
- Has view: Yes
- View description: Territorial
Lot
- Size: 4,499 Square Feet
- Features: Corner Lot, Curbs, Dead End Street, Paved, Sidewalk
Details
- Parcel number: 01026300300100
- Special conditions: Standard
Construction
Type & style
- Home type: Condo
- Architectural style: Condo (2 Levels)
- Property subtype: Condominium
Materials
- Wood Siding, Wood Products
- Roof: Composition
Condition
- Year built: 2005
Community & HOA
Community
- Subdivision: Paine Field
HOA
- Services included: Common Area Maintenance
- HOA fee: $100 quarterly
Location
- Region: Everett
Financial & listing details
- Price per square foot: $396/sqft
- Tax assessed value: $584,500
- Annual tax amount: $4,941
- Date on market: 6/25/2026
- Cumulative days on market: 27 days
- Listing terms: Conventional,FHA,VA Loan
- Inclusions: Dishwasher(s), Dryer(s), Microwave(s), Refrigerator(s), Stove(s)/Range(s), Washer(s)
Estimated market value
$790,600
$751,000 - $830,000
$3,100/mo
Price history
| Date | Event | Price |
|---|---|---|
| 6/29/2026 | Pending sale | $789,950$396/sqft |
Source:  NWMLS as distributed by MLS GRID #2545881 Report a problem NWMLS as distributed by MLS GRID #2545881 Report a problem | ||
| 6/25/2026 | Listed for sale | $789,950+178.1%$396/sqft |
Source: NWMLS as distributed by MLS GRID #2545881 Report a problem | ||
| 6/3/2005 | Sold | $284,057$142/sqft |
Source: Public Record Report a problem | ||
Public tax history
| Year | Property taxes | Tax assessment |
|---|---|---|
| 2024 | $5,009 +5.6% | $584,500 +4.9% |
| 2023 | $4,744 -8.8% | $557,100 -13.1% |
| 2022 | $5,202 +11.7% | $641,100 +32.3% |
| 2021 | $4,657 +1.2% | $484,700 +6.2% |
| 2020 | $4,602 +15.8% | $456,400 +13.3% |
| 2019 | $3,972 | $402,900 +9.8% |
| 2018 | -- | $366,800 +29.1% |
| 2017 | $3,625 +28.8% | $284,100 +14.2% |
| 2016 | $2,815 | $248,700 +7.6% |
| 2015 | $2,815 | $231,100 |
| 2011 | -- | -- |
| 2010 | -- | -- |
Find assessor info on the county website
Monthly payment
Est. payment
Payment breakdown
Explore the cost of this home by adjusting the details. Changes won't be saved.Climate risks
Neighborhood: 98204
Nearby schools
GreatSchools rating
- 5/10Fairmount Elementary SchoolGrades: K-5Distance: 0.4 mi
- 8/10Olympic View Middle SchoolGrades: 6-8Distance: 3.3 mi
- 4/10Mariner High SchoolGrades: 9-12Distance: 1.4 mi
Schools provided by the listing agent
- Elementary: Fairmount Elem
- Middle: Olympic View Mid
- High: Mariner High
Source: NWMLS as distributed by MLS GRID. This data may not be complete. We recommend contacting the local school district to confirm school assignments for this home.
- $699,9994 bd3 ba1.9k sqft2406 119th St SW #D-2, Everett, WA 98204Sold
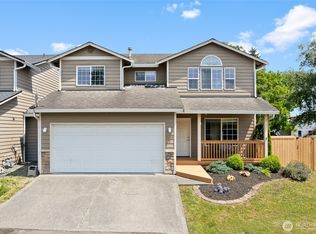
- $646,9004 bd3 ba1.9k sqft2402 119th St SW #2, Everett, WA 98204Off Market
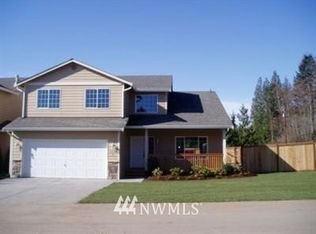
- $651,6004 bd3 ba1.9k sqft2402 119th St SW #1, Everett, WA 98204Off Market
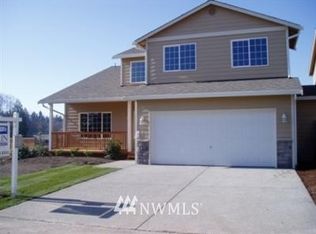
- $641,0004 bd3 ba1.9k sqft2406 119th St SW #2, Everett, WA 98204Off Market
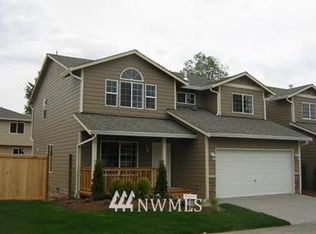
- $643,7004 bd3 ba1.9k sqft2406 119th St SW #1, Everett, WA 98204Off Market
- $647,0004 bd3 ba1.9k sqft2410 119th St SW UNIT 1, Everett, WA 98204Off Market
- $647,0004 bd3 ba1.9k sqft2414 119th St SW FLOOR 1, Everett, WA 98204Off Market
- $649,2004 bd3 ba1.9k sqft2414 119th St SW #2, Everett, WA 98204Off Market
A local agent can set up tours, give advice and negotiate with sellers.
Similar homes
- $768,9505 bd5 ba1.8k sqft206 W Marilyn Avenue, Everett, WA 98204Active
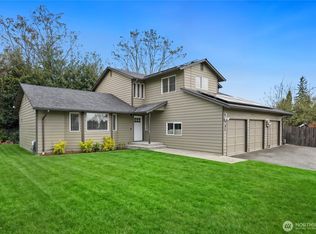 MLS ID #2518806, Shirley Suvagau. NWMLS as distributed by MLS GRID
 - $848,8994 bd3 ba2.3k sqft8802 8th Avenue W, Everett, WA 98204Active
 MLS ID #2525393, Angelina Lim. NWMLS as distributed by MLS GRID
 - $850,0004 bd4 ba2.6k sqftLakeside Loop, Everett, WA 98204Active
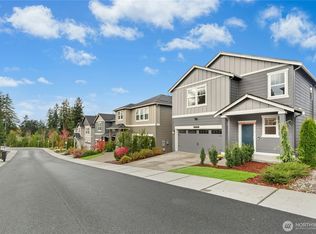 MLS ID #2515133, Anton Stetner. NWMLS as distributed by MLS GRID
 - $555,0003 bd3 ba1.5k sqftAlderbrook Village, Everett, WA 98204Active
 MLS ID #2519339, Trisha D Coy. NWMLS as distributed by MLS GRID
 - $759,0003 bd3 ba2.5k sqftHigh Valley Ranch, Everett, WA 98208ActiveMLS ID #2549280, Rachael Novak. NWMLS as distributed by MLS GRID
- $775,0003 bd3 ba1.9k sqft15409 51st Place W, Edmonds, WA 98026ActiveMLS ID #2542213, Hau Thai. NWMLS as distributed by MLS GRID
- $749,9504 bd2 ba1.4k sqft11422 31st Avenue SE, Everett, WA 98208ActiveMLS ID #2527837, Jennie Fan. NWMLS as distributed by MLS GRID
- $829,9003 bd3 ba2.1k sqftOverlook At Riverfront, Everett, WA 98203ActiveMLS ID #2550637, Ezzie Anderson. NWMLS as distributed by MLS GRID
- $729,9503 bd3 ba1.8k sqft3206 96th PL SE, Everett, WA 98208ActiveMLS ID #2507189, Subba Rao Gurram. NWMLS as distributed by MLS GRID
- $875,0003 bd3 ba2.1k sqftLcna, Lynnwood, WA 98037ActiveMLS ID #2549878, Nick Kiel. NWMLS as distributed by MLS GRID
- $830,0003 bd3 ba2k sqftManorbrook Community, Lynnwood, WA 98087ActiveMLS ID #2536475, Min Jung Kim. NWMLS as distributed by MLS GRID
- $950,0004 bd3 ba2.3k sqft14717 Madison Way, Lynnwood, WA 98087ActiveMLS ID #2547084, Danny Dallum. NWMLS as distributed by MLS GRID
- $735,0004 bd2 ba2.5k sqftLaurel Heights, Everett, WA 98203ActiveMLS ID #2541594, Casey Price. NWMLS as distributed by MLS GRID
- $739,0003 bd3 ba1.5k sqftMayberry 2, Lynnwood, WA 98036ActiveMLS ID #2549459, Terri Delmaestro. NWMLS as distributed by MLS GRID
- $999,0004 bd4 ba2.4k sqftBear Creek Heights, Bothell, WA 98012ActiveMLS ID #2555216, Michael Piccolo. NWMLS as distributed by MLS GRID
- $749,9003 bd3 ba1.8k sqftOverlook At Riverfront Ph Ii, Everett, WA 98203ActiveMLS ID #2523045, Ezzie Anderson. NWMLS as distributed by MLS GRID
- $835,0003 bd2 ba1.5k sqft15305 47th Place W, Lynnwood, WA 98087ActiveMLS ID #2534532, Kenna Ramey. NWMLS as distributed by MLS GRID
- $815,0004 bd3 ba1.8k sqft12325 55th Drive SE, Snohomish, WA 98296ActiveMLS ID #2418012, John Weston. NWMLS as distributed by MLS GRID
- $775,0003 bd3 ba1.5k sqft13611 49th Avenue SE, Snohomish, WA 98296ActiveMLS ID #2534295, Sunshine S. Burruss. NWMLS as distributed by MLS GRID
- $825,0004 bd3 ba1.6k sqft17806 83rd Place NE, Kenmore, WA 98028ActiveMLS ID #2518957, Tracie Dalke. NWMLS as distributed by MLS GRID
