Skip main navigation
Sold for $665,000
  • $665,000

    2402 ADDALIA ALLEY, ORLANDO, FL 32804

    4beds
    2,085sqft
    Townhouse
    Built in 2023
    1,296 Square Feet Lot
    $664,900 Zestimate®
    $319/sqft
    $3,442 Estimated rent

    Home value

    $664,900

    $612,000 - $718,000

    $3,442/mo

    Zestimate® history
    Loading
    Loading...

    Owner options

    List your home for rent

    $3,442/mo

    Rent Zestimate®

    Find your next renter with Zillow Rental Manager. Plus, with online applications, you can quickly screen prospective tenants – for free.

    Learn more

    $3,442/mo

    Rent Zestimate®

    Refinance and save

    $5,043/mo

    Est. payment

    Refinancing to a lower rate could help reduce your monthly payments and save thousands over the life of the loan.

    See today's rates

    $5,043/mo

    Est. payment

    Explore your selling options

    Work with a Zillow partner agent

    Leverage their expertise and Zillow's premium Showcase listings to get your home seen by more buyers.

    Get started

    List with your own agent

    Get your home in front of millions of buyers by listing it on Zillow.

    Learn how to do it

    Sell it yourself

    Take full control of how buyers see your home on Zillow by listing For Sale by Owner (FSBO).

    List your home

    What's special

    Expansive rooftop terraceElevated finishesExceptional viewsWhole-home wi-fi integrationPremium corner positioningElevated architectureBetter-than-new corner luxury residence
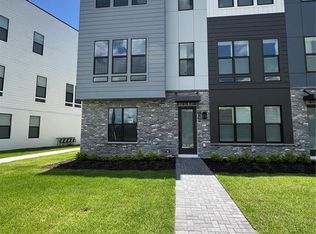
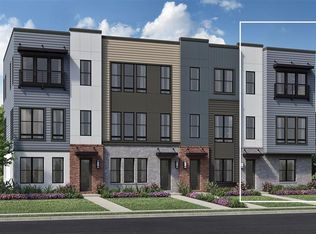
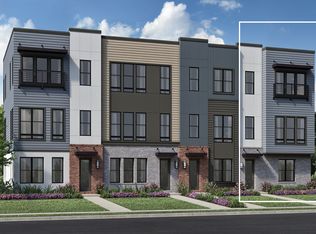
    Welcome to The Brix, where this better-than-new corner luxury residence presents one of the most compelling opportunities to come to market within the community. Offering a rare 4-bedroom floor plan, this sought-after Toll Brothers Nova Modern Elite II model spans four levels of thoughtfully designed living space with elevated architecture and curated high-end finishes throughout. The corner orientation provides exceptional privacy while filling the home with natural light, creating a bright, open, and airy atmosphere rarely found in townhome living. Perfectly positioned to capture sweeping water and conservation views, the residence is ideally oriented for evening sunsets and offers direct access to miles of walking and biking trails maintained by the City of Orlando. One of the home’s defining features is the expansive rooftop terrace, already prepped for a future outdoor kitchen, and hot tub—creating a true extension of the living space and one of the most impressive entertaining settings within The Brix. Additional highlights include whole-home Wi-Fi integration and a central vacuum system across all levels, further enhancing everyday comfort and convenience. Located in the heart of The Packing District, The Brix places residents within close proximity to some of Central Florida’s most exciting amenities, including the 33,000-square-foot YMCA, Orlando Tennis Centre, amphitheater, Foxtail Coffee, Publix, Southern Box Food Hall, 4Roots Farm, extensive green space, and more—all just minutes from College Park and Downtown Orlando. With its rare bedroom count, premium corner positioning, expansive rooftop terrace, elevated finishes, and exceptional views, this residence stands apart within the community. Schedule your private tour and experience the elevated lifestyle at The Brix.

    Zillow last checked:

    Listing updated:

    Listed by:

    Robert Kurzreiter PA 407-476-4156,

    KELLER WILLIAMS REALTY AT THE PARKS 407-629-4420

    Bought with:

    Starling Newsome, 3617561

    KELLER WILLIAMS REALTY AT THE PARKS

    Source: Stellar MLS,MLS#: O6438106MLS LogoOriginating MLS: Orlando Regional

    Facts & features

    Interior

    Bedrooms & bathrooms
    • Bedrooms: 4
    • Bathrooms: 4
    • Full bathrooms: 3
    • 1/2 bathrooms: 1
    Primary bedroom
    • Features: Walk-In Closet(s)
    • Level: Third
    • Area: 208 Square Feet
    • Dimensions: 16x13
    Bedroom 1
    • Features: Built-in Closet
    • Level: First
    • Area: 154 Square Feet
    • Dimensions: 14x11
    Bedroom 3
    • Features: Built-in Closet
    • Level: Third
    • Area: 132 Square Feet
    • Dimensions: 12x11
    Bathroom 4
    • Features: Built-in Closet
    • Level: Third
    • Area: 121 Square Feet
    • Dimensions: 11x11
    Dining room
    • Level: Second
    • Area: 216 Square Feet
    • Dimensions: 18x12
    Kitchen
    • Level: Second
    • Area: 294 Square Feet
    • Dimensions: 21x14
    Living room
    • Level: Second
    • Area: 240 Square Feet
    • Dimensions: 16x15
    Heating
    • Central, Natural Gas
    Cooling
    • Central Air
    Appliances
    • Included: Disposal, Gas Water Heater, Microwave, Range, Range Hood
    • Laundry: Inside, Upper Level
    Features
    • Built-in Features, High Ceilings, In Wall Pest System, Living Room/Dining Room Combo, Open Floorplan, PrimaryBedroom Upstairs, Stone Counters, Thermostat, Walk-In Closet(s)
    • Flooring: Carpet, Ceramic Tile
    • Has fireplace: No
    Interior area
    • Total structure area: 3,442
    • Total interior livable area: 2,085 sqft

    Property

    Parking
    • Total spaces: 2
    • Parking features: Garage - Attached
    • Attached garage spaces: 2
    • Details: Garage Dimensions: 19X19
    Features
    • Levels: Three Or More
    • Stories: 3
    • Patio & porch: Deck
    • Exterior features: Irrigation System, Rain Gutters, Sidewalk
    • Has view: Yes
    • View description: Water
    • Water view: Water
    Lot
    • Size: 1,296 Square Feet
    • Features: City Lot, Sidewalk
    • Residential vegetation: Oak Trees, Trees/Landscaped
    Details
    • Parcel number: 162229092501010L
    • Zoning: RESI
    • Special conditions: None

    Construction

    Type & style
    • Home type: Townhouse
    • Architectural style: Contemporary
    • Property subtype: Townhouse
    • Attached to another structure: Yes
    Materials
    • Block, Stucco, Vinyl Siding, Wood Frame
    • Foundation: Block, Slab
    • Roof: Other
    Condition
    • Completed
    • New construction: No
    • Year built: 2023

    Utilities & green energy

    • Sewer: Public Sewer
    • Water: Public
    • Utilities for property: Cable Connected, Electricity Connected, Natural Gas Connected, Sewer Connected, Street Lights, Underground Utilities, Water Available

    Community & HOA

    Community
    • Features: Association Recreation - Owned, Dog Park, Fitness Center, Irrigation-Reclaimed Water, Playground, Sidewalks, Special Community Restrictions
    • Pet fee: $0 monthly
    • Subdivision: BRIX AT THE PACKING DISTRICT
    HOA
    • Has HOA: Yes
    • Amenities included: Playground, Trail(s)
    • Services included: Common Area Taxes, Community Pool, Maintenance Structure, Maintenance Grounds, Private Road
    • HOA fee: $135 monthly
    • HOA name: Laura Caprio, LCAM
    • HOA phone: 407-425-4561
    Location
    • Region: Orlando

    Financial & listing details

    • Price per square foot: $319/sqft
    • Tax assessed value: $580,090
    • Annual tax amount: $8,741
    • Date on market: 9/1/2026
    • Cumulative days on market: 7 days
    • Listing terms: Cash,Conventional,FHA,VA Loan
    • Ownership: Fee Simple
    • Total actual rent: 0
    • Electric utility on property: Yes
    • Road surface type: Paved, Asphalt

    Price history

    DateEventPrice
    9/30/2026Sold$665,000+0.8%$319/sqft
    Source: Stellar MLS #O6438106 Report a problem
    9/9/2026Pending sale$660,000$317/sqft
    Source: Stellar MLS #O6438106 Report a problem
    9/1/2026Listed for sale$660,000-2.1%$317/sqft
    Source: Stellar MLS #O6438106 Report a problem
    6/29/2026Listing removed$674,500$324/sqft
    Source: Stellar MLS #O6371559 Report a problem
    6/15/2026Price change$674,500-0.7%$324/sqft
    Source: Stellar MLS #O6371559 Report a problem
    5/26/2026Price change$679,000-2.9%$326/sqft
    Source: Stellar MLS #O6371559 Report a problem
    4/14/2026Price change$699,000-2.2%$335/sqft
    Source: Stellar MLS #O6371559 Report a problem
    3/24/2026Price change$714,500-1.4%$343/sqft
    Source: Stellar MLS #O6371559 Report a problem
    2/26/2026Price change$724,500-0.7%$347/sqft
    Source: Stellar MLS #O6371559 Report a problem
    1/29/2026Listed for sale$729,500$350/sqft
    Source: Stellar MLS #O6371559 Report a problem

    Public tax history

    YearProperty taxesTax assessment
    2024$8,267 +1421.9%$492,789 +2139.9%
    2023$543 +27.9%$22,000 +10%
    2022$425 +66.1%$20,000 +90.5%
    2021$256 $10,500
    Find assessor info on the county website

    Neighborhood: Princeton-Silver Star

    Nearby schools

    GreatSchools rating
    Schools provided by the listing agent
    • Elementary: Lake Silver Elem
    • Middle: College Park Middle
    • High: Edgewater High

    Source: Stellar MLS. This data may not be complete. We recommend contacting the local school district to confirm school assignments for this home.

    Get a cash offer in 3 minutes
    Find out how much your home could sell for in as little as 3 minutes with a no-obligation cash offer.
    Estimated market value
    $664,900
    Get a cash offer in 3 minutes
    Find out how much your home could sell for in as little as 3 minutes with a no-obligation cash offer.
    Estimated market value
    $664,900