Skip main navigation
Sold for $409,521
  • $409,521

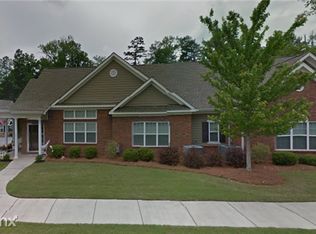
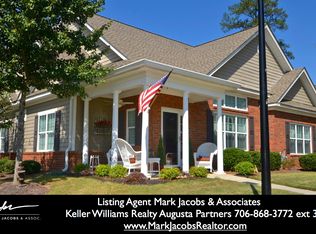
    2402 Amberley Drive, Evans, GA

    3beds
    2,059sqft
    Townhouse
    Built in 2007
    3,484 Square Feet Lot
    $409,600 Zestimate®
    $199/sqft
    $2,131 Estimated rent

    Home value

    $409,600

    $389,000 - $430,000

    $2,131/mo

    Zestimate® history
    Loading
    Loading...

    Owner options

    List your home for rent

    $2,131/mo

    Rent Zestimate®

    Find your next renter with Zillow Rental Manager. Plus, with online applications, you can quickly screen prospective tenants – for free.

    Learn more

    $2,131/mo

    Rent Zestimate®

    Refinance and save

    $2,985/mo

    Est. payment

    Refinancing to a lower rate could help reduce your monthly payments and save thousands over the life of the loan.

    See today's rates

    $2,985/mo

    Est. payment

    Explore your selling options

    Work with a Zillow partner agent

    Leverage their expertise and Zillow's premium Showcase listings to get your home seen by more buyers.

    Get started

    List with your own agent

    Get your home in front of millions of buyers by listing it on Zillow.

    Learn how to do it

    Sell it yourself

    Take full control of how buyers see your home on Zillow by listing For Sale by Owner (FSBO).

    List your home

    What's special

    Welcome to your next chapter in the highly sought-after Amberley section of the Riverwood neighborhood. A beautiful 55+ retirement community, designed for comfort, convenience, and connection. This well maintained 3-bedroom, private rear unit, has 3 full baths and offers both space and privacy, with thoughtful touches to make everyday living easy and enjoyable. The like- new flooring throughout makes this property move in ready. There is also a monthly association fee. Details are in the Seller's Disclosure.

    Zillow last checked:

    Listing updated:

    Listed by:

    Sarah Scott 706-445-8580,

    Real Broker, LLC,

    Sierra Struble 706-373-3371,

    Real Broker, LLC

    Bought with:

    Sierra Struble, 419846

    Real Broker, LLC

    Source: Hive MLS,MLS#: 98251916MLS LogoOriginating MLS: REALTORS® of Greater Augusta

    Facts & features

    Interior

    Bedrooms & bathrooms
    • Bedrooms: 3
    • Bathrooms: 3
    • Full bathrooms: 3
    Rooms
    • Room types: Living Room, Dining Room, Master Bedroom, Bedroom 2, Bedroom 3, Sunroom
    Primary bedroom
    • Level: Main
    • Dimensions: 16.5 x 17.7
    Bedroom 2
    • Level: Main
    • Dimensions: 14.3 x 11.5
    Bedroom 3
    • Level: Upper
    • Dimensions: 24.2 x 19.1
    Dining room
    • Level: Main
    • Dimensions: 14.3 x 7.2
    Kitchen
    • Level: Main
    • Dimensions: 12.6 x 12.8
    Living room
    • Level: Main
    • Dimensions: 15.1 x 12
    Sunroom
    • Level: Main
    • Dimensions: 11.3 x 13.4
    Heating
    • Fireplace(s), Electric
    Cooling
    • Central Air
    Appliances
    • Included: Built-In Microwave, Dishwasher, Cooktop
    Features
    • Walk-in Closet(s), Blinds/Shades, Walk-In Closet(s)
    • Flooring: LVT/LVP, Carpet, Ceramic Tile
    • Basement: None
    • Attic: Partially Finished
    Interior area
    • Total structure area: 2,059
    • Total interior livable area: 2,059 sqft

    Property

    Parking
    • Total spaces: 2
    • Parking features: Attached, Garage
    • Has attached garage: Yes
    Features
    • Levels: One and One Half
    • Patio & porch: Patio, Porch
    Lot
    • Size: 3,484 Square Feet
    • Dimensions: 50 x 70 x 50 x 70
    Details
    • Parcel number: 065662B

    Construction

    Type & style
    • Home type: Townhouse
    • Property subtype: Townhouse
    Materials
    • Brick, Fiber Cement
    • Foundation: Slab
    • Roof: Composition
    Condition
    • New construction: No
    • Year built: 2007

    Utilities & green energy

    • Sewer: Public Sewer
    • Water: Public

    Community & HOA

    Community
    • Subdivision: Riverwood Plantation
    HOA
    • Has HOA: Yes
    • Amenities included: Trail(s)
    • HOA fee: $445 annually
    Location
    • Region: Evans

    Financial & listing details

    • Price per square foot: $199/sqft
    • Tax assessed value: $369,375
    • Annual tax amount: $3,535
    • Date on market: 1/5/2026
    • Listing agreement: Exclusive Right To Sell
    • Listing terms: Cash,Conventional,FHA,VA Loan

    Price history

    DateEventPrice
    4/27/2026Sold$409,521-1.2%$199/sqft
    Source: Hive MLS #98251916 Report a problem
    2/11/2026Pending sale$414,521$201/sqft
    Source: Hive MLS #550570 Report a problem
    1/5/2026Listed for sale$414,521+50.7%$201/sqft
    Source: Hive MLS #550570 Report a problem
    3/24/2021Listing removed--
    Source: Owner Report a problem
    1/16/2020Sold$275,000-3.5%$134/sqft
    Source: Public Record Report a problem
    12/6/2019Price change$285,000+3.6%$138/sqft
    Source: Owner Report a problem
    9/22/2019Listed for sale$275,000+27.9%$134/sqft
    Source: Owner Report a problem
    6/21/2016Sold$215,000-18.2%$104/sqft
    Source: Public Record Report a problem
    6/8/2007Sold$262,694$128/sqft
    Source: Hive MLS #98017725 Report a problem

    Public tax history

    YearProperty taxesTax assessment
    2025$3,535 -0.1%$369,375 +4.6%
    2024$3,538 +17.8%$353,060 +4.4%
    2023$3,003 +0.5%$338,119 +15.6%
    2022$2,989 +3.2%$292,607 +7.8%
    2021$2,896 +3.3%$271,349 +168.6%
    2020$2,803 +206.6%$101,009 +3.5%
    2019$914 -41%$97,589 +2%
    2018$1,550 -35.5%$95,662 +11.2%
    2017$2,403 $86,000 -1.3%
    2016$2,403 +2.4%$87,126 +1.7%
    2015$2,347 +1.8%$85,667 +1.5%
    2014$2,306 +1.5%$84,370 -1.8%
    2012$2,271 +4.3%$85,953 +6.5%
    2011$2,177 -9.5%$80,702 -10.3%
    2010$2,404 -7.3%$89,956 -6.4%
    2009$2,593 $96,109
    2008$2,593 $96,109
    Find assessor info on the county website

    Neighborhood: 30809

    Nearby schools

    GreatSchools rating
    Schools provided by the listing agent
    • Elementary: Greenbrier
    • Middle: Greenbrier
    • High: Greenbrier

    Source: Hive MLS. This data may not be complete. We recommend contacting the local school district to confirm school assignments for this home.

    Get pre-qualified for a loan
    At Zillow Home Loans, we can pre-qualify you in as little as 5 minutes with no impact to your credit score.

    An equal housing lender. NMLS #10287.

    Sell for more on Zillow
    Get a Zillow Showcase℠ listing at no additional cost and you could sell for .
    $409,600
    2% more
    +$8,192
    With Zillow Showcase(estimated)
    $417,792