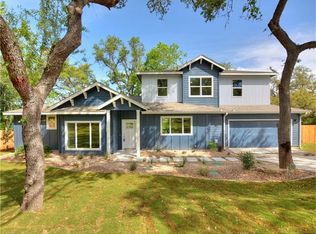
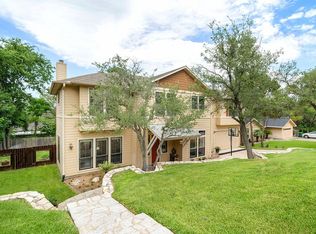
Set within the coveted Austin Lake Estates community and zoned to top-rated Eanes ISD, this beautifully crafted residence delivers a rare opportunity to enjoy modern construction and refined living just moments from Lake Austin. Built in 2016 and meticulously maintained, the home combines thoughtful design, flexible spaces, and a highly sought-after lake lifestyle increasingly difficult to find at this price point. From the moment you step inside, rich hardwood floors and abundant natural light create a warm yet sophisticated atmosphere. The open-concept living space is centered around a striking chef’s kitchen, where a substantial granite island invites gathering and connection. Outfitted with stainless appliances, custom cabinetry, and generous workspace, the kitchen seamlessly anchors both everyday living and elevated entertaining. The main-level primary suite features a spa-inspired bath with dual vanities, a sculptural clawfoot soaking tub, a walk-in shower, and a spacious closet. A secondary bedroom, full bath, and dedicated study on the main level offer exceptional flexibility for guests, work-from-home needs, or additional living space. Upstairs, a versatile game room opens to a private balcony, while an additional bedroom and full bath provide comfortable accommodations for family or guests. Outdoors, the home reveals one of its most compelling features. A generous covered porch overlooks the beautifully curated backyard with new turf, mature trees, and ample space to play, entertain, or unwind. It’s a setting that effortlessly blends function with tranquility. Ownership includes the opportunity for access to the Lake Hills private waterfront park—featuring direct Lake Austin access, a boat ramp, pool, and recreational amenities—offering a lifestyle that truly sets this home apart. All just minutes from Westlake, Bee Cave, and downtown Austin. A rare blend of location, design, and lifestyle—this is West Austin living at its most compelling.
83 days
|
66
|
1
|
Zillow last checked:
Listing updated:
Listed by:
Michael Scheffe(512) 423-6014,
Keller Williams Realty(512) 448-4111
Source: Unlock MLS,MLS#: 7757237
Facts & features
Interior
Bedrooms & bathrooms
Bedrooms: 3
Bathrooms: 3
Full bathrooms: 3
Main level bedrooms: 2
Heating
Central, Electric
Cooling
Central Air, Electric
Appliances
Included: Built-In Electric Oven, Built-In Electric Range, Dishwasher, Disposal, Electric Cooktop, Exhaust Fan, Electric Oven, RNGHD, Stainless Steel Appliance(s), Electric Water Heater
Features
Breakfast Bar, Ceiling Fan(s), High Ceilings, Granite Counters, Double Vanity, Electric Dryer Hookup, Eat-in Kitchen, Kitchen Island, Open Floorplan, Primary Bedroom on Main, Walk-In Closet(s), Washer Hookup
Flooring: Tile, Wood
Windows: Blinds
Fireplace features: None
Interior area
Total interior livable area: 2,603 sqft
Property
Parking
Total spaces: 2
Parking features: Attached, Door-Single, Garage, Garage Door Opener, Garage Faces Side
Features: Back Yard, Few Trees, Front Yard, Landscaped, Level, Sloped Down, Sprinkler - Automatic, Sprinkler - Back Yard, Sprinklers In Front, Sprinkler - In-ground, Trees-Moderate
Details
Additional structures: Outbuilding, See Remarks
Parcel number: 01353606390000
Special conditions: Standard
Construction
Type & style
Home type: SingleFamily
Property subtype: Single Family Residence
Materials
Foundation: Slab
Roof: Composition, Metal
Condition
Resale
New construction: No
Year built: 2016
Utilities & green energy
Sewer: Septic Tank
Water: Public
Utilities for property: Cable Available, Electricity Available, Water Available
Explore the cost of this home by adjusting the details. Changes won't be saved.
Principal & interest
$1,547
Mortgage insurance
$0
Property taxes
$170
Home insurance
$105
HOA fees
$0
Utilities
Not included
All calculations are estimates and provided by Zillow, Inc. for informational purposes only. Actual amounts may vary.
HOA fees may include property taxes on listings classified as Co-Ops. Contact the listing agent and/or owner for fee details.
Mortgage interest rates are dependent on a number of factors, including credit score, down payment, and repayment length. Interest rate data provided by Zillow Group Marketplace, Inc. as of 1/1/1970 from various mortgage lenders with which we have lead or other similar arrangements; the Estimated Payment is an average of those rates.
See how much you could borrow to make a competitive offer.