New Construction- Move in ready! The Aria is a well-designed home with three bedrooms & two bathrooms all on one level. This open concept plan is perfect for entertaining & making lasting memories. The kitchen features New Caledonia granite countertops, subway gray backsplash, Cane Sugar cabinets with an island that overlooks the spacious family room & dining area. Revwood Cedar Creek Cheyene Rock Oak flooring throughout common areas. The split bedroom design offers a great Primary suite. Primary bath features dual vanities, 5-foot shower & walk in closet. Overlook your backyard as you relax under your rear 12 x 8 covered patio! All bathrooms feature Quartz Blanco Matrix countertops & Silver Screen Davison vinyl flooring which is also flooring of laundry room. As always, a D.R. Horton home is built with quality materials and impeccable workmanship. The home comes with a one-year builder's warranty & a ten-year structural warranty. Your beautiful new home will come equipped with a smart home technology package. - Home under construction. Photos representative of home being built.
Sold for $283,000
$283,000
2402 Banbury Lane W, Wilson, NC 27893
3beds
1,618sqft
Single Family Residence
Built in 2024
6,969 Square Feet Lot
$272,300 Zestimate®
$175/sqft
$2,088 Estimated rent
Home value
$272,300
$215,000 - $346,000
$2,088/mo
Zestimate® history
Owner options
List your home for rent
$2,088/mo
Rent Zestimate®
Find your next renter with Zillow Rental Manager. Plus, with online applications, you can quickly screen prospective tenants – for free.
$2,088/mo
Rent Zestimate®
Refinance and save
$1,766/mo
Est. payment
Refinancing to a lower rate could help reduce your monthly payments and save thousands over the life of the loan.
$1,766/mo
Est. payment
Explore your selling options
Work with a Zillow partner agent
Leverage their expertise and Zillow's premium Showcase listings to get your home seen by more buyers.
Get startedList with your own agent
Get your home in front of millions of buyers by listing it on Zillow.
Learn how to do itSell it yourself
Take full control of how buyers see your home on Zillow by listing For Sale by Owner (FSBO).
List your homeWhat's special
Quartz blanco matrix countertopsSplit bedroom designWalk in closetPrimary suiteDual vanitiesOpen concept planCane sugar cabinets
Zillow last checked:
Listing updated:
Listed by:
D.R. Horton New Bern 252-600-3656,
D.R. Horton, Inc.
Bought with:
Shaniqwa Lashea Pitt, 327306
D.R. Horton, Inc.
Source: Hive MLS,MLS#: 100430760 Originating MLS: Neuse River Region Association of Realtors
Originating MLS: Neuse River Region Association of RealtorsFacts & features
Interior
Bedrooms & bathrooms
- Bedrooms: 3
- Bathrooms: 2
- Full bathrooms: 2
Rooms
- Room types: Bedroom 1, Bedroom 2, Bedroom 3, Kitchen, Dining Room, Family Room
Bedroom 1
- Level: Main
- Dimensions: 12 x 15
Bedroom 2
- Level: Main
- Dimensions: 10 x 11
Bedroom 3
- Level: Main
- Dimensions: 10.4 x 11
Dining room
- Level: Main
- Dimensions: 10.11 x 10.5
Family room
- Level: Main
- Dimensions: 15.1 x 16.4
Kitchen
- Level: Main
- Dimensions: 13.1 x 11.3
Heating
- Gas Pack, Zoned
Cooling
- Zoned
Appliances
- Included: Gas Oven, Built-In Microwave, Disposal, Dishwasher
- Laundry: Dryer Hookup, Washer Hookup, Laundry Room
Features
- Walk-in Closet(s), Entrance Foyer, Pantry, Walk-in Shower, Walk-In Closet(s)
- Flooring: Carpet, Vinyl
- Basement: None
- Has fireplace: No
- Fireplace features: None
Interior area
- Total structure area: 1,618
- Total interior livable area: 1,618 sqft
Property
Parking
- Total spaces: 2
- Parking features: Off Street, Paved
Features
- Levels: One
- Stories: 1
- Patio & porch: Covered
- Exterior features: None
- Pool features: None
- Fencing: None
- Waterfront features: None
Lot
- Size: 6,969 Square Feet
- Features: Open Lot
Details
- Parcel number: 999999
- Zoning: R
- Special conditions: Standard
Construction
Type & style
- Home type: SingleFamily
- Property subtype: Single Family Residence
Materials
- Stone, Vinyl Siding
- Foundation: Slab
- Roof: Shingle
Condition
- New construction: Yes
- Year built: 2024
Utilities & green energy
- Sewer: Public Sewer
- Water: Public
- Utilities for property: Sewer Available, Water Available
Community & HOA
Community
- Security: Smoke Detector(s)
- Subdivision: Bedford Place
HOA
- Has HOA: Yes
- Amenities included: None, Club Membership
- HOA fee: $360 monthly
- HOA name: Slatter Management Services, Inc
- HOA phone: 336-272-0641
Location
- Region: Wilson
Financial & listing details
- Price per square foot: $175/sqft
- Date on market: 3/12/2023
- Cumulative days on market: 271 days
- Listing agreement: Exclusive Right To Sell
- Listing terms: Cash,Conventional,FHA,VA Loan
- Road surface type: Paved
Price history
| Date | Event | Price |
|---|---|---|
| 1/28/2025 | Sold | $283,000-0.2%$175/sqft |
Source:  Hive MLS #100430760 Report a problem Hive MLS #100430760 Report a problem | ||
| 12/16/2024 | Pending sale | $283,560$175/sqft |
Source: Hive MLS #100430760 Report a problem | ||
| 11/22/2024 | Price change | $283,560-6.6%$175/sqft |
Source: Hive MLS #100430760 Report a problem | ||
| 11/20/2024 | Price change | $303,550+7.3%$188/sqft |
Source:  DR Horton Report a problem DR Horton Report a problem | ||
| 11/8/2024 | Listed for sale | $283,000$175/sqft |
Source:  Doorify MLS #10057543 Report a problem Doorify MLS #10057543 Report a problem | ||
| 10/19/2024 | Pending sale | $283,000$175/sqft |
Source: Hive MLS #100430760 Report a problem | ||
| 9/19/2024 | Price change | $283,000-1.7%$175/sqft |
Source: DR Horton Report a problem | ||
| 9/7/2024 | Price change | $288,000-3.4%$178/sqft |
Source: Hive MLS #100430760 Report a problem | ||
| 9/4/2024 | Price change | $298,000-1.6%$184/sqft |
Source: Hive MLS #100430760 Report a problem | ||
| 3/4/2024 | Listed for sale | $302,990$187/sqft |
Source: Hive MLS #100430760 Report a problem | ||
Public tax history
Tax history is unavailable.
Neighborhood: 27893
Nearby homes
- $353,9905 bd3 ba2.5k sqft2404 Banbury Ln W, Wilson, NC 27893Sold
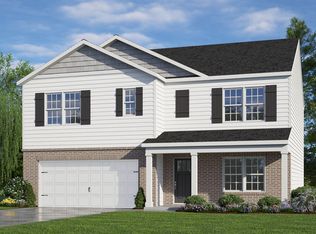
- $328,0003 bd3 ba2.1k sqft2405 Banbury Ln W, Wilson, NC 27893Sold

- $311,0004 bd2 ba1.7k sqft2403 Banbury Ln W, Wilson, NC 27893Sold
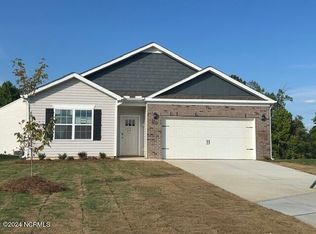
- $298,8913 bd2 ba1.6k sqft2401 Banbury Ln W, Wilson, NC 27893Sold

- $310,0003 bd3 ba2.1k sqft2400 Banbury Ln W, Wilson, NC 27893Sold
- $339,4903 bd3 ba2.1k sqft2406 Banbury Ln W, Wilson, NC 27893Sold
- $356,9905 bd3 ba2.5k sqft2407 Banbury Ln W, Wilson, NC 27893Sold
- $323,0003 bd3 ba2.1k sqft2504 Westwood Ave W, Wilson, NC 27893Sold
Nearby schools
GreatSchools rating
- 5/10John W Jones ElementaryGrades: PK-5Distance: 1.2 mi
- 7/10Forest Hills MiddleGrades: 6-8Distance: 0.9 mi
- 5/10James Hunt HighGrades: PK,9-12Distance: 2.1 mi
Schools provided by the listing agent
- Elementary: Jones
- Middle: Forest Hills
- High: Hunt
Source: Hive MLS. This data may not be complete. We recommend contacting the local school district to confirm school assignments for this home.


Get pre-qualified for a loan
At Zillow Home Loans, we can pre-qualify you in as little as 5 minutes with no impact to your credit score.An equal housing lender. NMLS #10287.
- North Carolina
- Wilson County
- Wilson
- 27893
- 2402 Banbury Lane W
Nearby cities
Nearby zip codes
Other Wilson Topics
