Skip main navigation
Sold for $508,000
  • $508,000

    2402 Blue Stone Ct, Valrico, FL 33594

    4beds
    2,290sqft
    Single Family Residence
    Built in 2004
    0.38 Acres Lot
    $496,600 Zestimate®
    $222/sqft
    $3,557 Estimated rent

    Home value

    $496,600

    $457,000 - $541,000

    $3,557/mo

    Zestimate® history
    Loading
    Loading...

    Owner options

    List your home for rent

    $3,557/mo

    Rent Zestimate®

    Find your next renter with Zillow Rental Manager. Plus, with online applications, you can quickly screen prospective tenants – for free.

    Learn more

    $3,557/mo

    Rent Zestimate®

    Refinance and save

    $3,593/mo

    Est. payment

    Refinancing to a lower rate could help reduce your monthly payments and save thousands over the life of the loan.

    See today's rates

    $3,593/mo

    Est. payment

    Explore your selling options

    Work with a Zillow partner agent

    Leverage their expertise and Zillow's premium Showcase listings to get your home seen by more buyers.

    Get started

    List with your own agent

    Get your home in front of millions of buyers by listing it on Zillow.

    Learn how to do it

    Sell it yourself

    Take full control of how buyers see your home on Zillow by listing For Sale by Owner (FSBO).

    List your home

    What's special

    Double gateBreakfast barTranquil waterfall featureOpen-concept floor planLanai and pool areaMarble countertopsExpansive kitchen
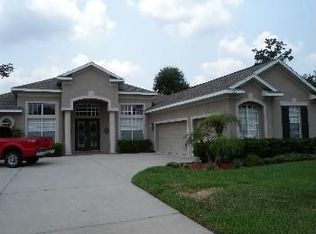
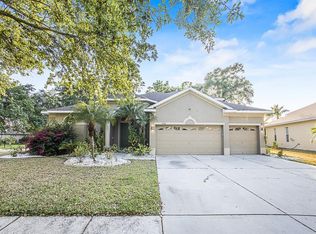
    Welcome to this impeccably maintained 4-bedroom, 3-bathroom, 3-car garage pool home nestled within the gated golf community of Diamond Hill. Positioned on a beautifully corner lot, this former model home offers refined living with a thoughtfully designed layout and a seamless blend of indoor and outdoor spaces. As you step through the front door, you're immediately welcomed by a spacious, open-concept floor plan and captivating views of the saltwater pool, complete with a tranquil waterfall feature. To the left of the foyer is a formal living area adorned with plantation shutters, while the formal dining room sits just across—ideal for elegant entertaining. The expansive kitchen, family room, and dinette feature new luxury vinyl plank flooring and flow together effortlessly while overlooking the lanai and pool area. The kitchen is equipped with a long breakfast bar, marble countertops, 42” wood cabinetry, and stainless steel appliances. The home features a desirable three-way split bedroom layout, offering privacy and flexibility. The primary suite includes direct access to the lanai and a generous en-suite bath with a garden tub, large walk-in shower, and dual vanities. A second bedroom is tucked near the dinette and adjacent to a spacious pool bath, while the remaining two bedrooms share a well-appointed third bathroom. Step outside to enjoy the oversized fenced-in side yard, complete with a double gate, perfect for outdoor gatherings or additional storage. With just an effortless commute to State Road 60, Martin Luther King Jr. Boulevard, US Highway 92, and Interstate 4, you’re an effortless commute to downtown Tampa, Tampa International Airport, world famous Orlando attractions, and some of America’s most awarded Gulf beaches. Call today to schedule your private showing!

    Zillow last checked:

    Listing updated:

    Listed by:

    Cabot Brown 813-215-7493,

    COMPASS FLORIDA LLC 305-851-2820,

    Ryan Fisher 716-200-7725,

    COMPASS FLORIDA LLC

    Bought with:

    Jim Stephens, 3195598

    PINEYWOODS REALTY LLC

    Source: Stellar MLS,MLS#: TB8380568MLS LogoOriginating MLS: Suncoast Tampa

    Facts & features

    Interior

    Bedrooms & bathrooms
    • Bedrooms: 4
    • Bathrooms: 3
    • Full bathrooms: 3
    Rooms
    • Room types: Attic, Family Room, Dining Room, Living Room, Great Room, Utility Room
    Primary bedroom
    • Features: Walk-In Closet(s)
    • Level: First
    • Area: 234 Square Feet
    • Dimensions: 18x13
    Bedroom 2
    • Features: Built-in Closet
    • Level: First
    • Area: 130 Square Feet
    • Dimensions: 13x10
    Bedroom 3
    • Features: Built-in Closet
    • Level: First
    • Area: 132 Square Feet
    • Dimensions: 12x11
    Bedroom 4
    • Features: Built-in Closet
    • Level: First
    • Area: 121 Square Feet
    • Dimensions: 11x11
    Balcony porch lanai
    • Level: First
    • Area: 144 Square Feet
    • Dimensions: 18x8
    Dinette
    • Level: First
    • Area: 90 Square Feet
    • Dimensions: 10x9
    Dining room
    • Level: First
    • Area: 144 Square Feet
    • Dimensions: 12x12
    Family room
    • Level: First
    • Area: 330 Square Feet
    • Dimensions: 22x15
    Kitchen
    • Level: First
    • Area: 90 Square Feet
    • Dimensions: 10x9
    Living room
    • Level: First
    • Area: 168 Square Feet
    • Dimensions: 14x12
    Heating
    • Central, Electric
    Cooling
    • Central Air
    Appliances
    • Included: Cooktop, Dishwasher, Electric Water Heater, Microwave, Range, Range Hood, Refrigerator
    • Laundry: Electric Dryer Hookup, Inside, Laundry Room, Washer Hookup
    Features
    • Built-in Features, Ceiling Fan(s), Eating Space In Kitchen, High Ceilings, PrimaryBedroom Upstairs, Split Bedroom, Stone Counters, Walk-In Closet(s)
    • Flooring: Carpet, Luxury Vinyl, Tile
    • Windows: Shutters, Window Treatments
    • Has fireplace: No
    • Common walls with other units/homes: Corner Unit
    Interior area
    • Total structure area: 3,198
    • Total interior livable area: 2,290 sqft

    Property

    Parking
    • Total spaces: 3
    • Parking features: Driveway, Garage Door Opener
    • Attached garage spaces: 3
    • Has uncovered spaces: Yes
    • Details: Garage Dimensions: 22x44
    Features
    • Levels: One
    • Stories: 1
    • Patio & porch: Covered, Rear Porch, Screened
    • Exterior features: Lighting, Rain Gutters, Sidewalk
    • Has private pool: Yes
    • Pool features: In Ground, Other, Salt Water, Screen Enclosure
    • Fencing: Vinyl
    • Has view: Yes
    • View description: Pool
    Lot
    • Size: 0.38 Acres
    • Features: Corner Lot, In County, Near Golf Course, Oversized Lot, Sidewalk, Unincorporated
    • Residential vegetation: Mature Landscaping
    Details
    • Parcel number: U18292169R00000000054.0
    • Zoning: PD
    • Special conditions: None

    Construction

    Type & style
    • Home type: SingleFamily
    • Architectural style: Contemporary
    • Property subtype: Single Family Residence
    Materials
    • Stucco
    • Foundation: Slab
    • Roof: Shingle
    Condition
    • Completed
    • New construction: No
    • Year built: 2004

    Utilities & green energy

    • Sewer: Public Sewer
    • Water: Public
    • Utilities for property: BB/HS Internet Available, Cable Available, Electricity Connected, Other, Public, Sewer Connected, Street Lights, Water Connected

    Community & HOA

    Community
    • Features: Clubhouse, Deed Restrictions, Fitness Center, Gated Community - No Guard, Golf, Park, Playground, Pool, Sidewalks, Tennis Court(s)
    • Security: Gated Community, Security Fencing/Lighting/Alarms, Smoke Detector(s)
    • Pet fee: $0 monthly
    • Subdivision: DIAMOND HILL PH 1B UNIT 2
    HOA
    • Has HOA: Yes
    • Amenities included: Basketball Court, Clubhouse, Fence Restrictions, Fitness Center, Gated, Golf Course, Other, Park, Pickleball Court(s), Playground, Pool, Tennis Court(s)
    • Services included: Community Pool, Manager, Pool Maintenance, Private Road
    • HOA fee: $90 monthly
    • HOA name: Greenacre Properties/Amber Nelson
    • HOA phone: 813-600-1100
    Location
    • Region: Valrico

    Financial & listing details

    • Price per square foot: $222/sqft
    • Tax assessed value: $538,908
    • Annual tax amount: $6,542
    • Date on market: 5/1/2025
    • Cumulative days on market: 22 days
    • Listing terms: Cash,Conventional,FHA,VA Loan
    • Ownership: Fee Simple
    • Total actual rent: 0
    • Electric utility on property: Yes
    • Road surface type: Paved

    Price history

    DateEventPrice
    6/23/2025Sold$508,000-2.3%$222/sqft
    Source: Stellar MLS #TB8380568 Report a problem
    5/24/2025Pending sale$520,000$227/sqft
    Source: Stellar MLS #TB8380568 Report a problem
    5/21/2025Price change$520,000-1.9%$227/sqft
    Source: Stellar MLS #TB8380568 Report a problem
    5/1/2025Listed for sale$530,000+86.6%$231/sqft
    Source: Stellar MLS #TB8380568 Report a problem
    10/22/2015Sold$284,100+1.5%$124/sqft
    Source: Public Record Report a problem
    8/31/2015Pending sale$280,000$122/sqft
    Source: CENTURY 21 Shaw Realty Group #T2775167 Report a problem
    8/25/2015Listed for sale$280,000+187.8%$122/sqft
    Source: CENTURY 21 Shaw Realty Group #T2775167 Report a problem
    2/9/2015Sold$97,300-63.6%$42/sqft
    Source: Public Record Report a problem
    7/29/2011Listing removed$267,500$117/sqft
    Source: SIGNATURE REALTY ASSOCIATES #T2476448 Report a problem
    6/27/2011Listed for sale$267,500-24.4%$117/sqft
    Source: SIGNATURE REALTY ASSOCIATES #T2476448 Report a problem
    9/15/2005Sold$354,000+19.2%$155/sqft
    Source: Public Record Report a problem
    2/11/2005Sold$297,000$130/sqft
    Source: Public Record Report a problem

    Public tax history

    YearProperty taxesTax assessment
    2025$7,010 +7.2%$538,908 +67%
    2024$6,542 -1.7%$322,707 +3%
    2023$6,654 +3.4%$313,308 +3%
    2022$6,437 +0.8%$304,183 +3%
    2021$6,384 +1.6%$295,323 +1.4%
    2020$6,283 +2.1%$291,246 +2.3%
    2019$6,157 $284,698 +1.9%
    2018$6,157 +1%$279,390 +2.1%
    2017$6,099 +1%$273,643 +2%
    2016$6,039 -12.6%$268,185 +31.1%
    2015$6,909 +38.8%$204,543 +0.8%
    2014$4,978 -0.2%$202,920 +1.5%
    2013$4,986 -2.4%$199,921 +1.7%
    2012$5,107 -1.4%$196,579 -1.6%
    2011$5,179 -6.2%$199,783 -8.5%
    2010$5,521 -2.9%$218,239 -3.3%
    2009$5,689 -24.7%$225,774 -28.9%
    2008$7,558 -9.7%$317,335 -10.1%
    2007$8,372 -6.3%$353,015 +2.4%
    2006$8,932 +7%$344,767 +21.5%
    2005$8,350 $283,716 +21.9%
    2004-- $232,783
    Find assessor info on the county website

    Neighborhood: 33594

    Nearby schools

    GreatSchools rating
    Schools provided by the listing agent
    • Elementary: Valrico-HB
    • Middle: Mann-HB
    • High: Brandon-HB

    Source: Stellar MLS. This data may not be complete. We recommend contacting the local school district to confirm school assignments for this home.

    Get a cash offer in 3 minutes
    Find out how much your home could sell for in as little as 3 minutes with a no-obligation cash offer.
    Estimated market value
    $496,600
    Get a cash offer in 3 minutes
    Find out how much your home could sell for in as little as 3 minutes with a no-obligation cash offer.
    Estimated market value
    $496,600