Skip main navigation
Closed
Street View
  • Listing Provided by: The Dawning Firm
    Bought with: Alexander Realty Inc
    Price Unknown

    2402 Brookfield Ln, O'Fallon, MO 63368

    3beds
    1,400sqft
    Single Family Residence
    Built in 1973
    10,794.17 Square Feet Lot
    $257,500 Zestimate®
    $--/sqft
    $2,128 Estimated rent

    Home value

    $257,500

    $242,000 - $276,000

    $2,128/mo

    Zestimate® history
    Loading
    Loading...

    Owner options

    List your home for rent

    $2,128/mo

    Rent Zestimate®

    Find your next renter with Zillow Rental Manager. Plus, with online applications, you can quickly screen prospective tenants – for free.

    Learn more

    $2,128/mo

    Rent Zestimate®

    Refinance and save

    $35/mo

    Est. payment

    Refinancing to a lower rate could help reduce your monthly payments and save thousands over the life of the loan.

    See today's rates

    $35/mo

    Est. payment

    Explore your selling options

    Work with a Zillow partner agent

    Leverage their expertise and Zillow's premium Showcase listings to get your home seen by more buyers.

    Get started

    List with your own agent

    Get your home in front of millions of buyers by listing it on Zillow.

    Learn how to do it

    Sell it yourself

    Take full control of how buyers see your home on Zillow by listing For Sale by Owner (FSBO).

    List your home

    What's special

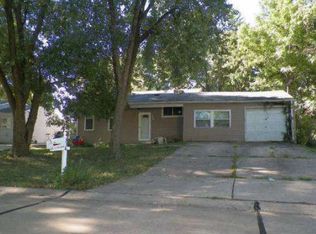
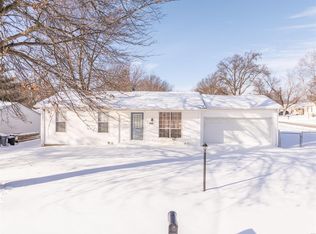
    Two car garageSplit level designGranite countertopsModern tile backsplashWasher and dryerLow maintenance vinyl sidingEnclosed soffits and fascia
    Professional photos will be uploaded 2/13. Welcome to this well maintained 3 bedroom, 2 bath home located in a highly sought after O’Fallon neighborhood. This split level design offers a functional layout with two bedrooms and a full bath on the main level, plus an additional bedroom and bath in the lower level, providing approximately 1,400 square feet of finished living space. The kitchen features stylish white cabinetry, granite countertops, and a modern tile backsplash. Durable laminate flooring flows through the main living areas, and both bathrooms offer clean, contemporary finishes. Enjoy multiple living spaces including a bright main level living room and a generously sized lower level family room, perfect for relaxing or entertaining. Additional features include a walk in closet in the lower level bedroom, washer and dryer, Ring doorbell, Nest thermostat, and more. Exterior highlights include low maintenance vinyl siding, enclosed soffits and fascia, a two car garage, and a level fenced backyard with mature trees for added privacy. A low deck is present and overlooks the yard and the seller will make no repairs to the deck. Conveniently situated near shopping, dining, and everyday amenities along Highway K with quick access to Highways 364, 40, and 70. Located within the Ft. Zumwalt School District. Buyer to verify school district boundaries. Property is being sold as is.

    Zillow last checked:

    Listing updated:

    Listing Provided by:

    Cassandra N Lomax 314-602-0819,

    The Dawning Firm

    Bought with:

    Robert W Dalton, 2018008234

    Alexander Realty Inc

    Source: MARIS,MLS#: 26007798MLS LogoOriginating MLS: St. Louis Association of REALTORS

    Facts & features

    Interior

    Bedrooms & bathrooms
    • Bedrooms: 3
    • Bathrooms: 2
    • Full bathrooms: 2
    • Main level bathrooms: 1
    • Main level bedrooms: 2
    Heating
    • Forced Air, Natural Gas
    Cooling
    • Ceiling Fan(s), Central Air, Electric
    Features
    • Basement: Partially Finished,Partial,Sump Pump
    • Has fireplace: No
    Interior area
    • Total structure area: 1,400
    • Total interior livable area: 1,400 sqft
    • Finished area above ground: 864
    • Finished area below ground: 536

    Property

    Parking
    • Total spaces: 2
    • Parking features: Garage - Attached
    • Attached garage spaces: 2
    Features
    • Levels: Multi/Split
    Lot
    • Size: 10,794 sqft
    • Features: Corner Lot
    Details
    • Parcel number: 200674586000020.0000000
    • Special conditions: Listing As Is

    Construction

    Type & style
    • Home type: SingleFamily
    • Architectural style: Other
    • Property subtype: Single Family Residence
    Materials
    • Concrete
    Condition
    • Year built: 1973

    Utilities & green energy

    • Electric: Other
    • Sewer: Public Sewer
    • Water: Public
    • Utilities for property: Underground Utilities

    Community & neighborhood

    Location
    • Region: Ofallon
    • Subdivision: Wood Crest #1

    HOA & financial

    HOA
    • Has HOA: No
    • HOA fee: $35 annually
    • Services included: Other

    Other

    Other facts
    • Listing terms: Cash,Conventional,FHA

    Price history

    DateEventPrice
    3/10/2026Sold--
    Source: MARIS #26007798 Report a problem
    3/2/2026Pending sale$250,000$179/sqft
    Source: MARIS #26007798 Report a problem
    2/15/2026Contingent$250,000$179/sqft
    Source: MARIS #26007798 Report a problem
    2/13/2026Listed for sale$250,000+39%$179/sqft
    Source: MARIS #26007798 Report a problem
    7/13/2021Sold--
    Source: MARIS #21036901 Report a problem
    6/14/2021Pending sale$179,900$129/sqft
    Source: MARIS #21036901 Report a problem
    6/9/2021Listed for sale$179,900+16.1%$129/sqft
    Source: MARIS #21036901 Report a problem
    5/8/2017Listing removed$154,900$111/sqft
    Source: Garner Realty & Develop., Inc. #17011915 Report a problem
    4/4/2017Pending sale$154,900$111/sqft
    Source: Garner Realty & Develop., Inc. #17011915 Report a problem
    3/29/2017Price change$154,900-3.1%$111/sqft
    Source: Garner Realty & Develop., Inc. #17011915 Report a problem
    3/16/2017Listed for sale$159,900$114/sqft
    Source: Garner Realty & Develop., Inc. #17011915 Report a problem
    3/10/2017Pending sale$159,900$114/sqft
    Source: Garner Realty & Develop., Inc. #17011915 Report a problem
    3/3/2017Price change$159,900-3%$114/sqft
    Source: Garner Realty & Develop., Inc. #17011915 Report a problem
    2/24/2017Listed for sale$164,900$118/sqft
    Source: Garner Realty & Develop., Inc. #17011915 Report a problem

    Public tax history

    YearProperty taxesTax assessment
    2025$2,498 +4.9%$42,082 +7.9%
    2024$2,380 +0.1%$38,995
    2023$2,379 +21.2%$38,995 +30.1%
    2022$1,963 $29,967
    2021-- $29,967 +7.5%
    2020-- $27,865
    2019$1,596 $27,865 +23.2%
    2018$1,596 +0.5%$22,620
    2017$1,587 +8.6%$22,620 +8.8%
    2016$1,461 +8%$20,785
    2015$1,354 -13.5%$20,785 -11.4%
    2014$1,565 $23,456
    2013-- $23,456 -4%
    2012-- $24,430
    2011-- $24,430
    2010-- $24,430
    2009-- $24,430 +1%
    2008-- $24,180 -80.5%
    2007-- $123,820
    2006-- $123,820
    2005-- $123,820 +28.9%
    2004-- $96,080
    2003-- $96,080
    2002-- --
    2001-- --

    Find assessor info on the county website

    Neighborhood: 63368

    Nearby schools

    GreatSchools rating
    Schools provided by the listing agent
    • Elementary: Dardenne Elem.
    • Middle: Ft. Zumwalt West Middle
    • High: Ft. Zumwalt West High

    Source: MARIS. This data may not be complete. We recommend contacting the local school district to confirm school assignments for this home.

    Get a cash offer in 3 minutes
    Find out how much your home could sell for in as little as 3 minutes with a no-obligation cash offer.
    Estimated market value
    $257,500
    Get a cash offer in 3 minutes
    Find out how much your home could sell for in as little as 3 minutes with a no-obligation cash offer.
    Estimated market value
    $257,500