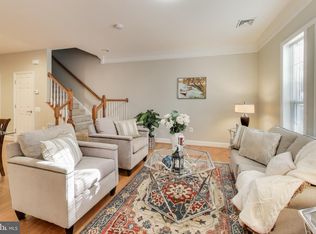
************VA ASSUMABLE LOAN AT 2.50%************ Take advantage of this once-in-a-lifetime opportunity to assume a loan with an extraordinarily low 2.50% interest rate. LOCATION LOCATION LOCATION!! This incredible home is MOVE IN READY Set your eyes on this great home located in a highly sought-after gated community right off Interstate I-95. This prime location is just minutes from medical facilities, commuter lots, VRE train station, Quantico and within walking distance to Stonebridge Town Center, where you can enjoy the convenience of shopping, dining, and entertainment. This stunning home features 3 bedrooms and 2.5 baths, and boasts over $30,000 in makeovers and upgrades. Enjoy new luxury vinyl plank flooring, modern lighting fixtures, an updated refrigerator, a new water heater, stylish wrought iron stair rails, and tinted windows for enhanced energy efficiency. The possibilities are endless with this beautiful home. Don’t miss your chance to own a gem at an unbeatable rate!
Sold for $490,000
$490,000
2402 Brookmoor Ln, Woodbridge, VA 22191
3beds
2,133sqft
Townhouse
Built in 2007
-- sqft lot
$442,800 Zestimate®
$230/sqft
$3,359 Estimated rent
Home value
$442,800
$421,000 - $469,000
$3,359/mo
Zestimate® history
Owner options
List your home for rent
$3,359/mo
Rent Zestimate®
Find your next renter with Zillow Rental Manager. Plus, with online applications, you can quickly screen prospective tenants – for free.
$3,359/mo
Rent Zestimate®
Refinance and save
$3,165/mo
Est. payment
Refinancing to a lower rate could help reduce your monthly payments and save thousands over the life of the loan.
$3,165/mo
Est. payment
Explore your selling options
Work with a Zillow partner agent
Leverage their expertise and Zillow's premium Showcase listings to get your home seen by more buyers.
Get startedList with your own agent
Get your home in front of millions of buyers by listing it on Zillow.
Learn how to do itSell it yourself
Take full control of how buyers see your home on Zillow by listing For Sale by Owner (FSBO).
List your homeWhat's special
Zillow last checked:
Listing updated:
Listed by:
Gaudy Baxter 571-422-8343,
Coldwell Banker Realty
Bought with:
Rachel Flynn, 5016698
Nest Realty Fredericksburg
Source: Bright MLS,MLS#: VAPW2076148
Facts & features
Interior
Bedrooms & bathrooms
- Bedrooms: 3
- Bathrooms: 3
- Full bathrooms: 2
- 1/2 bathrooms: 1
- Main level bathrooms: 1
Basement
- Area: 0
Heating
- Forced Air, Natural Gas
Cooling
- Central Air, Heat Pump, Programmable Thermostat, Electric
Appliances
- Included: Microwave, Cooktop, Dishwasher, Disposal, Dryer, Exhaust Fan, Oven, Washer, Water Heater, Electric Water Heater
- Laundry: Upper Level
Features
- Ceiling Fan(s), Breakfast Area, Dining Area, Family Room Off Kitchen, Open Floorplan, Kitchen - Gourmet, Kitchen Island, Pantry, Recessed Lighting, Soaking Tub, Bathroom - Stall Shower, Upgraded Countertops, Walk-In Closet(s)
- Flooring: Luxury Vinyl
- Windows: Energy Efficient
- Has basement: No
- Number of fireplaces: 1
- Fireplace features: Glass Doors, Gas/Propane
Interior area
- Total structure area: 2,133
- Total interior livable area: 2,133 sqft
- Finished area above ground: 2,133
- Finished area below ground: 0
Property
Parking
- Total spaces: 2
- Parking features: Garage Faces Rear, Storage, Inside Entrance, Attached, Driveway, On Street
- Attached garage spaces: 1
- Uncovered spaces: 1
Accessibility
- Accessibility features: None
Features
- Levels: Three
- Stories: 3
- Pool features: Community
Details
- Additional structures: Above Grade, Below Grade
- Parcel number: 8391056726.02
- Zoning: R16
- Special conditions: Standard
Construction
Type & style
- Home type: Townhouse
- Architectural style: Colonial
- Property subtype: Townhouse
Materials
- Brick
- Foundation: Slab
Condition
- Excellent
- New construction: No
- Year built: 2007
- Major remodel year: 2022
Utilities & green energy
- Electric: 120/240V
- Sewer: Public Sewer
- Water: Public
Community & HOA
Community
- Features: Pool
- Security: Fire Sprinkler System
- Condo and coop fee: $234 monthly
- Subdivision: Potomac Club Condominiums
HOA
- Has HOA: Yes
- Amenities included: Clubhouse, Common Grounds, Fitness Center, Gated, Jogging Path, Meeting Room, Pool, Indoor Pool, Sauna, Security, Tot Lots/Playground
- Services included: Maintenance Structure, Health Club, Insurance, Maintenance Grounds, Management, Pool(s), Recreation Facility, Reserve Funds, Road Maintenance, Sauna, Security, Snow Removal, Trash
- HOA fee: $151 monthly
- HOA name: POTOMAC CLUB OWNERS ASSOCIATION
- Second HOA name: Potomac Club Condominium
Location
- Region: Woodbridge
Financial & listing details
- Price per square foot: $230/sqft
- Tax assessed value: $428,000
- Annual tax amount: $4,342
- Date on market: 7/27/2024
- Listing agreement: Exclusive Right To Sell
- Listing terms: Cash,Conventional,FHA,VA Loan
- Inclusions: Tv In Master Bedroom
- Ownership: Condominium
Price history
| Date | Event | Price |
|---|---|---|
| 8/23/2024 | Sold | $490,000-1%$230/sqft |
Source:  Bright MLS #VAPW2076148 Report a problem Bright MLS #VAPW2076148 Report a problem | ||
| 8/16/2024 | Pending sale | $494,900$232/sqft |
Source: Bright MLS #VAPW2076148 Report a problem | ||
| 8/5/2024 | Contingent | $494,900$232/sqft |
Source: Bright MLS #VAPW2076148 Report a problem | ||
| 7/27/2024 | Listed for sale | $494,900+20.1%$232/sqft |
Source: Bright MLS #VAPW2076148 Report a problem | ||
| 12/14/2023 | Listing removed | -- |
Source: Bright MLS #VAPW2011694 Report a problem | ||
| 12/13/2021 | Sold | $412,000+3%$193/sqft |
Source: Bright MLS #VAPW2011694 Report a problem | ||
| 11/9/2021 | Pending sale | $400,000$188/sqft |
Source: Bright MLS #VAPW2011694 Report a problem | ||
| 11/5/2021 | Listed for sale | $400,000+28.6%$188/sqft |
Source: Bright MLS #VAPW2011694 Report a problem | ||
| 9/2/2017 | Sold | $311,000-2.8%$146/sqft |
Source: Agent Provided Report a problem | ||
| 7/5/2017 | Pending sale | $319,900$150/sqft |
Source: Redfin Corporation #PW9967948 Report a problem | ||
| 6/21/2017 | Price change | $319,900-3%$150/sqft |
Source: Redfin Corporation #PW9967948 Report a problem | ||
| 6/5/2017 | Listed for sale | $329,900+35.8%$155/sqft |
Source: Redfin Corporation #PW9967948 Report a problem | ||
| 6/23/2010 | Listing removed | $242,900$114/sqft |
Source: The Nellis Group RE/MAX Allegiance #PW7308822 Report a problem | ||
| 4/15/2010 | Listed for sale | $242,900$114/sqft |
Source: RE/MAX Allegiance #PW7308822 Report a problem | ||
Public tax history
| Year | Property taxes | Tax assessment |
|---|---|---|
| 2015 | $3,492 +0.6% | $286,200 +2.9% |
| 2014 | $3,472 +0.4% | $278,100 +1% |
| 2013 | $3,460 -5.3% | $275,400 -1.1% |
| 2012 | $3,654 +4% | $278,400 +6.8% |
| 2011 | $3,513 | $260,700 -2.4% |
| 2010 | $3,513 +3.6% | $267,200 +1.6% |
| 2009 | $3,389 -1.1% | $262,900 -21% |
| 2008 | $3,426 | $332,600 |
Find assessor info on the county website
Neighborhood: Potomac Club
Nearby homes
- $415,0003 bd3 ba1.4k sqft2400 Brookmoor Ln, Woodbridge, VA 22191Sold
- $490,0003 bd3 ba2.1k sqft2402 Brookmoor Ln ##404A, Woodbridge, VA 22191Sold
- $415,0003 bd2 ba1.4k sqft2400 Brookmoor Ln #403A, Woodbridge, VA 22191Sold
- $481,0003 bd3 ba2.1k sqft2398 Brookmoor Ln #402A, Woodbridge, VA 22191Off Market

- $463,0003 bd2 ba2.1k sqft2406 Brookmoor Ln #406A, Woodbridge, VA 22191Off Market
- $400,1003 bd2 ba1.4k sqft2404 Brookmoor Ln #405A, Woodbridge, VA 22191Off Market
- $383,7003 bd3 ba1.4k sqft2396 Brookmoor Ln, Woodbridge, VA 22191Off Market
- $380,7003 bd2 ba1.4k sqft2404 Brookmoor Ln, Woodbridge, VA 22191Off Market
Nearby schools
GreatSchools rating
- 6/10Fannie W. Fitzgerald Elementary SchoolGrades: PK-5Distance: 1.8 mi
- 4/10Rippon Middle SchoolGrades: 6-8Distance: 1 mi
- 3/10Freedom High SchoolGrades: 9-12Distance: 0.7 mi
Schools provided by the listing agent
- High: Freedom
- District: Prince William County Public Schools
Source: Bright MLS. This data may not be complete. We recommend contacting the local school district to confirm school assignments for this home.
Get a cash offer in 3 minutes
Find out how much your home could sell for in as little as 3 minutes with a no-obligation cash offer.
Estimated market value
$442,800
Get a cash offer in 3 minutes
Find out how much your home could sell for in as little as 3 minutes with a no-obligation cash offer.
Estimated market value
$442,800
- Virginia
- Prince William County
- Woodbridge
- 22191
- Potomac Club
- 2402 Brookmoor Ln
Nearby cities
Nearby neighborhoods
Nearby zip codes
Other Woodbridge Topics
