Skip main navigation
Off market
  • $424,600

    2402 Canterbury Dr, Cambridge, MD 21613

    3beds
    2,016sqft
    SingleFamily
    Built in 2000
    0.53 Acres Lot
    $424,600 Zestimate®
    $211/sqft
    $2,745 Estimated rent

    Home value

    $424,600

    $403,000 - $446,000

    $2,745/mo

    Zestimate® history
    Loading
    Loading...

    Owner options

    List your home for rent

    $2,745/mo

    Rent Zestimate®

    Find your next renter with Zillow Rental Manager. Plus, with online applications, you can quickly screen prospective tenants – for free.

    Learn more

    $2,745/mo

    Rent Zestimate®

    Refinance and save

    $2,139/mo

    Est. payment

    Refinancing to a lower rate could help reduce your monthly payments and save thousands over the life of the loan.

    See today's rates

    $2,139/mo

    Est. payment

    Explore your selling options

    Work with a Zillow partner agent

    Leverage their expertise and Zillow's premium Showcase listings to get your home seen by more buyers.

    Get started

    List with your own agent

    Get your home in front of millions of buyers by listing it on Zillow.

    Learn how to do it

    Sell it yourself

    Take full control of how buyers see your home on Zillow by listing For Sale by Owner (FSBO).

    List your home

    What's special

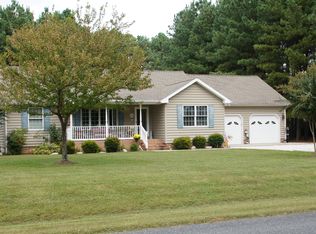
    Pristinely maintained spacious 3BR/2.5BA Cape Cod situated on a quiet street in Jenkins Creek! Drive up and park in the double-wide driveway and take in all the lush landscaping while walking up to the covered front porch and step into your forever home. Once inside you are awed by the beautifully maintained hardwood flooring that flows throughout the entire main floor. Notice the stunning post and rail stairs that draw your eyes up to the open second-floor landing. The carpeted living room offers crown moldings, an abundance of natural light and is open to the den which features a gas-burning fireplace flanked by brick and a classic farm style mantel. From the den walk into the large dining area featuring chair railings and offering access to a large covered screened-in porch, perfect for entertaining family and friends. The kitchen is open and allows for sightlines of the den and dining room while offering ample wood cabinetry and counter space, a large pantry, and a window above a double sink. Just beyond the kitchen, you have that all-important main floor laundry, half bath, and an additional bonus room perfect for a home office. To finish off the main level you will find a large primary suite with a walk-in closet and full-sized attached bathroom. The second floor has two spacious bedrooms with a full bath and additional unfinished space above the garage that can be used for storage or transformed into whatever you desire. The attached two-car garage has plenty of workspace and storage and allows access into the home and rear yard. The maintained yard boasts an abundance of green space just waiting to become your backyard oasis. Imagine just unpacking and settling into a life of memories and just within close proximity to shopping, restaurants, and commuter routes.

    This property is off market, which means it's not currently listed for sale or rent on Zillow. This may be different from what's available on other websites or public sources.

    Facts & features

    Interior

    Bedrooms & bathrooms
    • Bedrooms: 3
    • Bathrooms: 3
    • Full bathrooms: 2
    • 1/2 bathrooms: 1
    Heating
    • Forced air
    Cooling
    • Central
    Appliances
    • Included: Dishwasher, Dryer, Microwave, Range / Oven, Refrigerator, Washer
    Features
    • Ceiling Fan(s), Walk-In Closet(s), Dining Area, Carpet, Wood Floors, Kitchen - Country, Entry Level Bedroom, Formal/Separate Dining Room, Floor Plan - Traditional
    • Flooring: Hardwood
    • Has fireplace: Yes
    Interior area
    • Total interior livable area: 2,016 sqft
    • Finished area below ground: 0

    Property

    Parking
    • Total spaces: 4
    • Parking features: Garage - Attached
    Accessibility
    • Accessibility features: 2+ Access Exits
    Features
    • Exterior features: Vinyl
    Lot
    • Size: 0.53 Acres
    Details
    • Parcel number: 07197438
    • Special conditions: Standard

    Construction

    Type & style
    • Home type: SingleFamily
    • Architectural style: CAPE COD
    Materials
    • Roof: Shake / Shingle
    Condition
    • Year built: 2000

    Community & HOA

    HOA
    • Has HOA: Yes
    • HOA fee: $8 monthly
    Location
    • Region: Cambridge
    • Municipality: Cambridge

    Financial & listing details

    • Price per square foot: $211/sqft
    • Tax assessed value: $363,500
    • Annual tax amount: $6,002

    Price history

    DateEventPrice
    10/8/2021Sold$345,900$172/sqft
    Source: Bright MLS #MDDO2000444 Report a problem
    8/27/2021Pending sale$345,900$172/sqft
    Source: Bright MLS #MDDO2000444 Report a problem
    8/23/2021Contingent$345,900$172/sqft
    Source: Bright MLS #MDDO2000444 Report a problem
    8/19/2021Listed for sale$345,900+19.3%$172/sqft
    Source: Bright MLS #MDDO2000444 Report a problem
    12/29/2020Listing removed--
    Source: Keller Williams via MLS Report a problem
    11/1/2020Listed for sale$289,900+16%$144/sqft
    Source: Keller Williams Select Realtors #MDDO126324 Report a problem
    1/15/2019Sold$250,000-9.1%$124/sqft
    Source: Public Record Report a problem
    10/27/2017Listed for sale$275,000+708.8%$136/sqft
    Source: Sharon Real Estate P.C. #1000100047 Report a problem
    5/28/1999Sold$34,000$17/sqft
    Source: Public Record Report a problem

    Public tax history

    YearProperty taxesTax assessment
    2025$6,002 -0.3%$363,500 +11.6%
    2024$6,022 +13.1%$325,833 +13.1%
    2023$5,326 +15%$288,167 +15%
    2022$4,630 -1.1%$250,500
    2021$4,681 -0.9%$250,500
    2020$4,724 -8.8%$250,500 -7.8%
    2019$5,182 +90.2%$271,800 +3.6%
    2018$2,725 +14.1%$262,300 +3.8%
    2017$2,387 $252,800 +3.9%
    2016-- $243,300
    2015-- $243,300
    2014-- $243,300 -8.3%
    2013-- $265,300
    2012-- $265,300
    2011-- $265,300 -16.2%
    2010-- $316,480
    2009-- $316,480
    2008-- $316,480 -9%
    2007-- $347,890 +17.1%
    2006-- $297,022 +20.7%
    2005-- $246,156 +26%
    2004-- $195,290 +2.2%
    2003-- $191,132 +2.2%
    2002-- $186,976 +2.3%
    2001-- $182,820
    Find assessor info on the county website

    Neighborhood: 21613

    Nearby schools

    GreatSchools rating
    Schools provided by the listing agent
    • District: DORCHESTER COUNTY PUBLIC SCHOOLS

    Source: The MLS. This data may not be complete. We recommend contacting the local school district to confirm school assignments for this home.

    Get a cash offer in 3 minutes
    Find out how much your home could sell for in as little as 3 minutes with a no-obligation cash offer.
    Estimated market value
    $424,600
    Get a cash offer in 3 minutes
    Find out how much your home could sell for in as little as 3 minutes with a no-obligation cash offer.
    Estimated market value
    $424,600