Skip main navigation
Sold for $321,000
  • $321,000

    2402 Chestnut Terrace Ct Unit 301, Odenton, MD 21113

    2beds
    1,336sqft
    Condominium
    Built in 1999
    -- sqft lot
    $338,300 Zestimate®
    $240/sqft
    $2,380 Estimated rent

    Home value

    $338,300

    $321,000 - $355,000

    $2,380/mo

    Zestimate® history
    Loading
    Loading...

    Owner options

    List your home for rent

    $2,380/mo

    Rent Zestimate®

    Find your next renter with Zillow Rental Manager. Plus, with online applications, you can quickly screen prospective tenants – for free.

    Learn more

    $2,380/mo

    Rent Zestimate®

    Refinance and save

    $2,449/mo

    Est. payment

    Refinancing to a lower rate could help reduce your monthly payments and save thousands over the life of the loan.

    See today's rates

    $2,449/mo

    Est. payment

    Explore your selling options

    Work with a Zillow partner agent

    Leverage their expertise and Zillow's premium Showcase listings to get your home seen by more buyers.

    Get started

    List with your own agent

    Get your home in front of millions of buyers by listing it on Zillow.

    Learn how to do it

    Sell it yourself

    Take full control of how buyers see your home on Zillow by listing For Sale by Owner (FSBO).

    List your home

    What's special

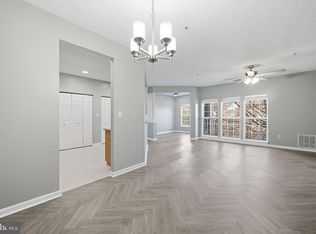
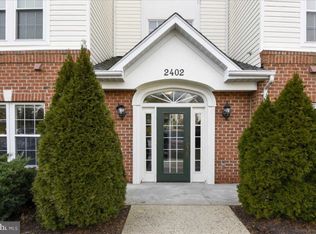
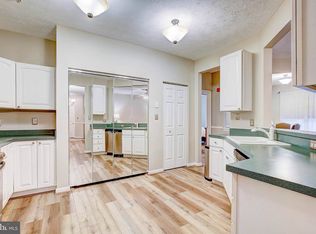
    Piney Orchard Penthouse level, 2 bedroom 2 bathroom condo in this gated community with a secure building is coming soon! Come see this beautiful home with abundant natural light that offers a spacious, open floor plan! As you walk in, you are greeted with the entry way that leads to the dining area, the living room, the spacious kitchen & the den that leads to the balcony. The balcony deck boards all have been replaced, recently. On one side of the condo, you have a bathroom that has two entries . One from the entry area & one from the bedroom, itself. The primary bedroom is large & has two closets. One walk in and one extra closet! The primary bathroom features a dual vanity, a shower & an ample linen closet! Key updates are that the HVAC is new as of 2024 & the water heater was replaced in 2023! The Community amenities include 3 outdoor pools, one indoor pool with a hot tub, exercise room, tennis courts, playgrounds, a lake with a water feature & walking path around it & so much more! This home is within walking distance to the Piney Orchard Shopping Center that has a grocery store, restaurants, nail salon, a hair salon & more! Minutes away from Fort Meade & the MARC train that makes commuting a breeze! Call now to schedule a viewing of this wonderful home!

    Zillow last checked:

    Listing updated:

    Listed by:

    Jen Gruber 443-994-3967,

    RE/MAX Leading Edge

    Bought with:

    Matt Musso, 670475

    EXP Realty, LLC

    Source: Bright MLS,MLS#: MDAA2091190MLS Logo

    Facts & features

    Interior

    Bedrooms & bathrooms
    • Bedrooms: 2
    • Bathrooms: 2
    • Full bathrooms: 2
    • Main level bathrooms: 2
    • Main level bedrooms: 2
    Basement
    • Area: 0
    Heating
    • Forced Air, Natural Gas
    Cooling
    • Ceiling Fan(s), Central Air, Electric
    Appliances
    • Included: Dishwasher, Disposal, Dryer, Oven/Range - Gas, Refrigerator, Washer, Electric Water Heater
    • Laundry: Laundry Room, In Unit
    Features
    • Breakfast Area, Elevator, Primary Bath(s), Ceiling Fan(s), Pantry, Walk-In Closet(s), Cathedral Ceiling(s)
    • Flooring: Carpet
    • Windows: Double Pane Windows, Window Treatments
    • Has basement: No
    • Has fireplace: No
    Interior area
    • Total structure area: 1,336
    • Total interior livable area: 1,336 sqft
    • Finished area above ground: 1,336
    • Finished area below ground: 0

    Property

    Parking
    • Parking features: Unassigned, On Street
    • Has uncovered spaces: Yes
    Accessibility
    • Accessibility features: None
    Features
    • Levels: One
    • Stories: 1
    • Exterior features: Sidewalks, Street Lights
    • Pool features: Community
    Details
    • Additional structures: Above Grade, Below Grade
    • Parcel number: 020457190100956
    • Zoning: R1
    • Special conditions: Standard

    Construction

    Type & style
    • Home type: Condo
    • Property subtype: Condominium
    • Attached to another structure: Yes
    Materials
    • Combination, Brick
    • Foundation: Slab
    Condition
    • Good
    • New construction: No
    • Year built: 1999
    • Major remodel year: 1999

    Utilities & green energy

    • Sewer: Public Sewer
    • Water: Public
    • Utilities for property: Cable Available

    Community & neighborhood

    Community
    • Community features: Pool
    Location
    • Region: Odenton
    • Subdivision: Chestnut Terrace

    HOA & financial

    HOA
    • Has HOA: Yes
    • HOA fee: $524 annually
    • Amenities included: Bike Trail, Common Grounds, Community Center, Fitness Center, Spa/Hot Tub, Jogging Path, Lake, Picnic Area, Indoor Pool, Pool, Tennis Court(s), Tot Lots/Playground, Volleyball Courts
    • Services included: Common Area Maintenance, Maintenance Structure, Insurance, Other
    • Association name: PROPERTY MANAGEMENT PEOPLE
    • Second association name: Tidewater
    Other fees
    • Condo and coop fee: $388 monthly

    Other

    Other facts
    • Listing agreement: Exclusive Right To Sell
    • Listing terms: Cash,Conventional,FHA,VA Loan
    • Ownership: Condominium

    Price history

    DateEventPrice
    9/20/2024Sold$321,000-1.2%$240/sqft
    Source: Bright MLS #MDAA2091190 Report a problem
    8/8/2024Pending sale$324,900$243/sqft
    Source: Bright MLS #MDAA2091190 Report a problem
    8/3/2024Listed for sale$324,900+56.2%$243/sqft
    Source: Bright MLS #MDAA2091190 Report a problem
    2/2/2004Sold$208,000+75.6%$156/sqft
    Source: Public Record Report a problem
    6/16/1999Sold$118,465$89/sqft
    Source: Public Record Report a problem

    Public tax history

    YearProperty taxesTax assessment
    2025$3,073 +5.9%$280,500 +5.9%
    2024$2,901 +6.5%$264,933 +6.2%
    2023$2,723 +11.5%$249,367 +6.7%
    2022$2,443 +4%$233,800 +4%
    2021$2,350 +4%$224,867 +4.1%
    2020$2,259 +4.2%$215,933 +4.3%
    2019$2,167 +3.3%$207,000
    2018$2,099 -0.5%$207,000
    2017$2,110 $207,000
    2016-- $207,000
    2015-- $207,000
    2014-- $207,000 -3.1%
    2013-- $213,700
    2012-- $213,700
    2011-- $213,700 -20%
    2010-- $267,200 +8%
    2009-- $247,466 +8.7%
    2008-- $227,733 +9.5%
    2007-- $208,000 +11.2%
    2006-- $187,000 +12.7%
    2005-- $166,000 +14.5%
    2004-- $145,000 +8.8%
    2003-- $133,332 +9.6%
    2002-- $121,666 +10.6%
    2001-- $110,000

    Find assessor info on the county website

    Neighborhood: 21113

    Nearby schools

    GreatSchools rating
    Schools provided by the listing agent
    • Elementary: Piney Orchard
    • Middle: Arundel
    • High: Arundel
    • District: Anne Arundel County Public Schools

    Source: Bright MLS. This data may not be complete. We recommend contacting the local school district to confirm school assignments for this home.

    Get a cash offer in 3 minutes
    Find out how much your home could sell for in as little as 3 minutes with a no-obligation cash offer.
    Estimated market value
    $338,300
    Get a cash offer in 3 minutes
    Find out how much your home could sell for in as little as 3 minutes with a no-obligation cash offer.
    Estimated market value
    $338,300