Skip main navigation
For sale
  • Listed by: Pinnacle Estate Properties • Brian Whitcanack • Contact: 805-222-6000
    $1,499,000

    2402 Conroy Ave, Camarillo, CA 93012

    2beds
    1,908sqft
    : 
    Loading
    Get pre-qualified
    Condominium
    Built in 2022
    -- sqft lot
    $1,453,400 Zestimate®
    $786/sqft
    $427/mo HOA

    What's special

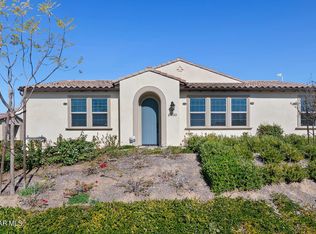
    This semi-detached duet provides privacy, spaciousness and elegance. Truly unlike any other home within the coveted gated 55+ community of The Grove in Camarillo, this rare oversized double-lot property offers an exceptional blend of indoor-outdoor living, entertaining, and peaceful retreat. The star of the show is the outdoor spacious yard, boasting a large gazebo shading multiple BBQs, a stovetop, fridge, and a full outdoor kitchen design. The oversized fire table, with a custom concrete wrap around counter allows for dining ease or kicking your feet up and relaxing by the warmth. There is also a separate seating area and tons of mature trees and plants to take in. The yard essentially serves as another living space for gathering and retreating to a peaceful, nature-filled ambiance. The indoors features two main level bedrooms. The guest suite has a custom “cloffice” and an attached full bath. The primary room is located on the main level and is a full retreat with a walk-in closet, double vanity, enlarged shower and custom cabinets. Glass doors lead you into the den/office space allowing privacy yet maintaining natural light and seamless flow. The kitchen is stunning, with a large island featuring gorgeous lighting. The glass backsplash adds color and character to the great room which combines the kitchen with a large living space and a full dining room. As if the downstairs and yard were not enough, this home features a loft upstairs, half bathroom, and a completely finished attic space which is not included in the total square footage. The attic has lighting, carpeting, and venting making it completely usable and functional for a multitude of needs. It is currently a creative space for grandkids to play, but could easily be an additional storage or exercise room. Everyone who comes to The Grove falls in love with the grounds and amenities immediately. The Grove is truly a lifestyle of luxury and ease. It features a resort-like pool/spa area, full gym, community library, and gathering spaces: two dog parks, BBQ areas, bocce ball courts, pickleball, hiking trails and more clubs to join than imaginable. Come see this unique property in the most highly sought after 55+ community in the county!
    38 days
    |
    533
    |
    7
    |

    Zillow last checked:

    Listing updated:

    Listed by:

    Brian Whitcanack DRE #01357766 818-355-0720,

    Pinnacle Estate Properties,

    Kelly Mcgugan DRE #01829762 818-207-7408,

    Pinnacle Estate Properties, Inc.

    Source: CRMLS,MLS#: SR26126388MLS LogoOriginating MLS: California Regional MLS

    Loading...

      Facts & features

      Interior

      Bedrooms & bathrooms
      • Bedrooms: 2
      • Bathrooms: 4
      • Full bathrooms: 2
      • 1/2 bathrooms: 2
      • Main level bathrooms: 3
      • Main level bedrooms: 2
      Rooms
      • Room types: Attic, Bonus Room, Bedroom, Den, Kitchen, Living Room, Primary Bedroom, Dining Room
      Primary bedroom
      • Features: Main Level Primary
      Bedroom
      • Features: Bedroom on Main Level
      Bathroom
      • Features: Walk-In Shower
      Kitchen
      • Features: Kitchen Island, Kitchen/Family Room Combo, Pots & Pan Drawers, Stone Counters, Self-closing Cabinet Doors, Self-closing Drawers
      Heating
      • Central
      Cooling
      • Central Air
      Appliances
      • Included: Barbecue, Dishwasher, Gas Range, Microwave, Refrigerator, Tankless Water Heater
      • Laundry: Inside
      Features
      • Breakfast Bar, Built-in Features, Separate/Formal Dining Room, Stone Counters, Recessed Lighting, Storage, Attic, Bedroom on Main Level, Main Level Primary
      • Flooring: Vinyl
      • Windows: Plantation Shutters
      • Has fireplace: No
      • Fireplace features: None
      • Common walls with other units/homes: 1 Common Wall
      Interior area
      • Total interior livable area: 1,908 sqft

      Property

      Parking
      • Total spaces: 2
      • Parking features: Door-Multi, Direct Access, Garage
      • Attached garage spaces: 2
      Features
      • Levels: One
      • Stories: 1
      • Entry location: 1
      • Patio & porch: Rear Porch, Concrete, Covered, Porch
      • Exterior features: Barbecue
      • Pool features: Community, Association
      • Has spa: Yes
      • Spa features: Community
      • Has view: Yes
      • View description: None
      Lot
      • Size: 4,496 Square Feet
      • Features: 0-1 Unit/Acre
      Details
      • Additional structures: Gazebo
      • Parcel number: 1630570365
      • Special conditions: Standard

      Construction

      Type & style
      • Home type: Condo
      • Property subtype: Condominium
      • Attached to another structure: Yes
      Materials
      • Foundation: Slab
      • Roof: Tile
      Condition
      • Turnkey
      • New construction: No
      • Year built: 2022

      Utilities & green energy

      • Sewer: Public Sewer
      • Water: Public

      Community & HOA

      Community
      • Features: Dog Park, Hiking, Street Lights, Sidewalks, Gated, Pool
      • Security: Carbon Monoxide Detector(s), Gated Community, Smoke Detector(s)
      • Senior community: Yes
      • Subdivision: The Grove
      HOA
      • Has HOA: Yes
      • Amenities included: Bocce Court, Clubhouse, Controlled Access, Dog Park, Fitness Center, Fire Pit, Game Room, Meeting Room, Outdoor Cooking Area, Barbecue, Picnic Area, Playground, Pickleball, Pool, Spa/Hot Tub, Trail(s)
      • HOA fee: $427 monthly
      • HOA name: The Grove HOA
      • HOA phone: 805-437-7690
      Location
      • Region: Camarillo

      Financial & listing details

      • Price per square foot: $786/sqft
      • Tax assessed value: $334,309
      • Annual tax amount: $3,687
      • Date on market: 6/10/2026
      • Cumulative days on market: 39 days
      • Listing terms: Cash,Cash to Existing Loan,Cash to New Loan,Conventional,Contract
      • Inclusions: Refrigerator, Patio furniture and Umbrellas
      • Exclusions: Pizza oven, Chandelier in guest room, Washer and Dryer

        Estimated market value

        $1,453,400

        $1.38M - $1.53M

        $4,413/mo

        Price history

        DateEventPrice
        6/10/2026Listed for sale$1,499,000$786/sqft
        Source: CRMLS #SR26126388 Report a problem

        Public tax history

        YearProperty taxesTax assessment
        2025$3,687 +3.6%$334,309 +2%
        2024$3,558 $327,754 +2%
        2023$3,558 -58.5%$321,328 -58.3%
        2022$8,579 $770,071
        Find assessor info on the county website

        Monthly payment

        Est. payment

        Payment breakdown

        Explore the cost of this home by adjusting the details. Changes won't be saved.
        All calculations are estimates and provided by Zillow, Inc. for informational purposes only. Actual amounts may vary.
        HOA fees may include property taxes on listings classified as Co-Ops. Contact the listing agent and/or owner for fee details.
        Mortgage interest rates are dependent on a number of factors, including credit score, down payment, and repayment length. Interest rate data provided by Zillow Group Marketplace, Inc. as of 1/1/1970 from various mortgage lenders with which we have lead or other similar arrangements; the Estimated Payment is an average of those rates.
        See how much you could borrow to make a competitive offer.

        Climate risks

        Neighborhood: 93012

        Getting around

        1 / 100
        Car-Dependent
        8 / 100
        Somewhat Bikeable

        Nearby schools

        GreatSchools rating

        A local agent can set up tours, give advice and negotiate with sellers.

        A local lender can help you make sure your offer is ready when you are.

        Browse local experts

        Similar homes

            • Local buyer's agents are ready to help