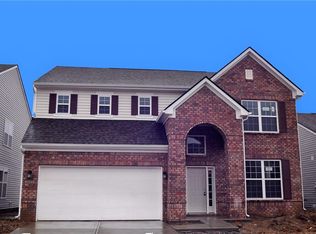
Beautiful 4-Bedroom Home now available in Shadow Creek. Welcome to 2402 Creekland Drive-an exceptional 4-bedroom, 2.5-bath home nestled in the sought-after Shadow Creek community. Built in 2019, this spacious residence offers 3,125 square feet of thoughtfully designed living space, a two-car garage, and ample space to run and play out your back door. The main level features a flexible office or family room, formal dining room, a stunning upgraded kitchen with granite countertops, a gas range, and a large center island-perfect for entertaining. The open-concept layout continues with a second dining area and a cozy living room with a gas log fireplace, as well as a convenient half bath. Upstairs you are greeted with a large loft, ideal for a second living area, the primary suite impresses with a luxurious en suite bathroom including dual vanities, a walk-in shower, and an expansive walk-in closet. Three additional bedrooms, a full guest bath, and a dedicated laundry room complete the second level. Out back you will find an extended patio, perfect for relaxing or entertaining. The backyard flows directly into a large community space with easy access to people trails, creating a more open airy feel!
Sold
$340,000
2402 Creekland Dr, Columbus, IN 47201
4beds
3,125sqft
Residential, Single Family Residence
Built in 2019
6,098 Square Feet Lot
$336,100 Zestimate®
$109/sqft
$2,516 Estimated rent
Home value
$336,100
$299,000 - $376,000
$2,516/mo
Zestimate® history
Owner options
List your home for rent
$2,516/mo
Rent Zestimate®
Find your next renter with Zillow Rental Manager. Plus, with online applications, you can quickly screen prospective tenants – for free.
$2,516/mo
Rent Zestimate®
Refinance and save
$1,908/mo
Est. payment
Refinancing to a lower rate could help reduce your monthly payments and save thousands over the life of the loan.
$1,908/mo
Est. payment
Explore your selling options
Work with a Zillow partner agent
Leverage their expertise and Zillow's premium Showcase listings to get your home seen by more buyers.
Get startedList with your own agent
Get your home in front of millions of buyers by listing it on Zillow.
Learn how to do itSell it yourself
Take full control of how buyers see your home on Zillow by listing For Sale by Owner (FSBO).
List your homeWhat's special
Convenient half bathTwo-car garageThree additional bedroomsFormal dining roomExpansive walk-in closetOpen-concept layoutSecond dining area
Zillow last checked:
Listing updated:
Listed by:
Drew Wyant 812-764-0170,
1 Percent Lists Indiana Real Estate
Bought with:
Adejumoke Olatunji
Highgarden Real Estate
Source: MIBOR as distributed by MLS GRID,MLS#: 22073720
Facts & features
Interior
Bedrooms & bathrooms
- Bedrooms: 4
- Bathrooms: 3
- Full bathrooms: 2
- 1/2 bathrooms: 1
- Main level bathrooms: 1
Primary bedroom
- Level: Upper
- Area: 272 Square Feet
- Dimensions: 16x17
Bedroom 2
- Level: Upper
- Area: 196 Square Feet
- Dimensions: 14x14
Bedroom 3
- Level: Upper
- Area: 192 Square Feet
- Dimensions: 16x12
Bedroom 4
- Level: Upper
- Area: 168 Square Feet
- Dimensions: 12x14
Dining room
- Level: Main
- Area: 195 Square Feet
- Dimensions: 15x13
Kitchen
- Level: Main
- Area: 234 Square Feet
- Dimensions: 13x18
Laundry
- Level: Upper
- Area: 56 Square Feet
- Dimensions: 8x7
Living room
- Level: Main
- Area: 320 Square Feet
- Dimensions: 16x20
Office
- Level: Main
- Area: 196 Square Feet
- Dimensions: 14x14
Heating
- Forced Air, Natural Gas
Cooling
- Central Air
Appliances
- Included: Dishwasher, Electric Water Heater, Disposal, Humidifier, MicroHood, Gas Oven, Water Softener Owned
- Laundry: Upper Level
Features
- Attic Access, High Ceilings, Kitchen Island, Entrance Foyer, Ceiling Fan(s), High Speed Internet, Eat-in Kitchen, Pantry, Walk-In Closet(s)
- Has basement: No
- Attic: Access Only
- Number of fireplaces: 1
- Fireplace features: Gas Log, Living Room
Interior area
- Total structure area: 3,125
- Total interior livable area: 3,125 sqft
Property
Parking
- Total spaces: 2
- Parking features: Attached, Concrete, Garage Door Opener
- Attached garage spaces: 2
- Details: Garage Parking Other(Finished Garage, Garage Door Opener)
Features
- Levels: Two
- Stories: 2
- Patio & porch: Covered, Patio
Lot
- Size: 6,098 Square Feet
- Features: Curbs, Sidewalks, Storm Sewer, Street Lights, Trees-Small (Under 20 Ft)
Details
- Parcel number: 038503140000181005
- Horse amenities: None
Construction
Type & style
- Home type: SingleFamily
- Architectural style: Traditional
- Property subtype: Residential, Single Family Residence
Materials
- Brick, Vinyl Siding
- Foundation: Slab
Condition
- New construction: No
- Year built: 2019
Utilities & green energy
- Electric: 200+ Amp Service
- Water: Public
Community & HOA
Community
- Subdivision: Shadow Creek Farms
HOA
- Has HOA: Yes
- Amenities included: Clubhouse, Maintenance, Park, Playground, Management, Tennis Court(s), Trail(s)
- Services included: Clubhouse, Entrance Common, Maintenance, ParkPlayground, Management, Tennis Court(s), Walking Trails
- HOA fee: $255 semi-annually
- HOA phone: 317-570-4358
Location
- Region: Columbus
Financial & listing details
- Price per square foot: $109/sqft
- Tax assessed value: $346,500
- Annual tax amount: $3,746
- Date on market: 2/10/2026
- Cumulative days on market: 27 days
Price history
| Date | Event | Price |
|---|---|---|
| 4/9/2026 | Sold | $340,000-2.9%$109/sqft |
Source:  MIBOR as distributed by MLS GRID #22073720 Report a problem MIBOR as distributed by MLS GRID #22073720 Report a problem | ||
| 3/9/2026 | Pending sale | $350,000$112/sqft |
Source: MIBOR as distributed by MLS GRID #22073720 Report a problem | ||
| 2/20/2026 | Price change | $350,000-4.1%$112/sqft |
Source: MIBOR as distributed by MLS GRID #22073720 Report a problem | ||
| 2/10/2026 | Listed for sale | $365,000$117/sqft |
Source: MIBOR as distributed by MLS GRID #22073720 Report a problem | ||
Public tax history
| Year | Property taxes | Tax assessment |
|---|---|---|
| 2025 | $3,745 +4.5% | $346,500 +4.8% |
| 2024 | $3,585 +11.3% | $330,600 +4.9% |
| 2023 | $3,220 +8.8% | $315,100 +11.7% |
| 2022 | $2,959 +0.2% | $282,200 +9.6% |
| 2021 | $2,954 +94% | $257,500 |
| 2020 | $1,522 +19928.7% | $257,500 +78.7% |
| 2019 | $8 +48.4% | $144,100 +47933.3% |
| 2018 | $5 | $300 +50% |
| 2017 | -- | $200 |
Find assessor info on the county website
Neighborhood: 47201
Nearby homes
- $280,6003 bd2 ba1.5k sqft2412 Creekland Dr, Columbus, IN 47201Off Market
- $336,0003 bd3 ba2.7k sqft2392 Creekland Dr, Columbus, IN 47201Off Market

- $325,0003 bd3 ba2.3k sqft2422 Creekland Dr, Columbus, IN 47201Off Market
- $322,7003 bd2 ba2.2k sqft2382 Creekland Dr, Columbus, IN 47201Off Market
- $352,0004 bd2 ba3.1k sqft2432 Creekland Dr, Columbus, IN 47201Off Market
- $297,8004 bd2 ba2.1k sqft2372 Creekland Dr, Columbus, IN 47201Off Market
- $322,1003 bd3 ba2.4k sqft2397 Creekland Dr, Columbus, IN 47201Off Market
- $367,0004 bd2 ba3.3k sqft2387 Creekland Dr, Columbus, IN 47201Off Market
Nearby schools
GreatSchools rating
- 10/10Csa Lincoln CampusGrades: K-6Distance: 3.3 mi
- 5/10Central Middle SchoolGrades: 7-8Distance: 3.4 mi
- 7/10Columbus North High SchoolGrades: 9-12Distance: 4.7 mi


Get pre-qualified for a loan
At Zillow Home Loans, we can pre-qualify you in as little as 5 minutes with no impact to your credit score.An equal housing lender. NMLS #10287.
Sell for more on Zillow
Get a Zillow Showcase℠ listing at no additional cost and you could sell for .
$336,100
2% more
+$6,722
With Zillow Showcase(estimated)
$342,822
- Indiana
- Bartholomew County
- Columbus
- 47201
- 2402 Creekland Dr
Nearby cities
Nearby neighborhoods
Nearby zip codes
Other Columbus Topics
