Skip main navigation
Off market
  • $822,600

    2402 Creekside Cir N, Irving, TX 75063

    5beds
    4,006sqft
    Single Family Residence
    Built in 1990
    10,798 Square Feet Lot
    $822,600 Zestimate®
    $205/sqft
    $4,731 Estimated rent

    Home value

    $822,600

    $765,000 - $888,000

    $4,731/mo

    Zestimate® history
    Loading
    Loading...

    Owner options

    List your home for rent

    $4,731/mo

    Rent Zestimate®

    Find your next renter with Zillow Rental Manager. Plus, with online applications, you can quickly screen prospective tenants – for free.

    Learn more

    $4,731/mo

    Rent Zestimate®

    Refinance and save

    $8,748/mo

    Est. payment

    Refinancing to a lower rate could help reduce your monthly payments and save thousands over the life of the loan.

    See today's rates

    $8,748/mo

    Est. payment

    Explore your selling options

    Work with a Zillow partner agent

    Leverage their expertise and Zillow's premium Showcase listings to get your home seen by more buyers.

    Get started

    List with your own agent

    Get your home in front of millions of buyers by listing it on Zillow.

    Learn how to do it

    Sell it yourself

    Take full control of how buyers see your home on Zillow by listing For Sale by Owner (FSBO).

    List your home

    What's special

    Elegant two-story homeLarge backyardGolf courseTennis courtsOffice spaceFamily roomFormal dining

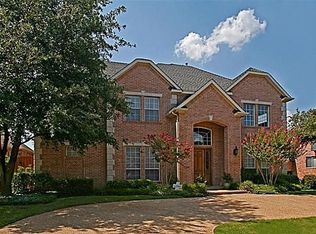
    Great opportunity to own this elegant two-story home in the coveted Hackberry Creek. This house features 5 bedrooms, 4 bathrooms, PLUS an office space, formal dining, family room, AND a 3 car garage. Primary bedroom is spacious and includes a deck off bedroom space. Walk-In primary closet. Large backyard ready to make your own entertainment space. 2 fireplaces, wet bar, and more. The community includes parks, access to the country club with discounted rates for members of the HOA, a golf course, access to a community pool, and tennis courts. Quick access to restaurants, grocery, and other shopping.

    This property is off market, which means it's not currently listed for sale or rent on Zillow. This may be different from what's available on other websites or public sources.
    Zillow last checked:

    Listing updated:

    Listed by:

    Maegan Cope 0778935 214-210-1500,

    Ebby Halliday, REALTORS 214-210-1500

    Bought with:

    Sandra Rubio

    Compass RE Texas, LLC

    Source: NTREIS,MLS#: 20289818

    Facts & features

    Interior

    Bedrooms & bathrooms
    • Bedrooms: 5
    • Bathrooms: 4
    • Full bathrooms: 4
    Primary bedroom
    • Level: Second
    • Dimensions: 17 x 19
    Bedroom
    • Features: En Suite Bathroom
    • Level: Second
    • Dimensions: 12 x 11
    Bedroom
    • Features: Jack and Jill Bath
    • Level: Second
    • Dimensions: 16 x 11
    Bedroom
    • Features: Jack and Jill Bath
    • Level: Second
    • Dimensions: 13 x 15
    Bedroom
    • Level: First
    • Dimensions: 16 x 11
    Primary bathroom
    • Features: Double Vanity, Jetted Tub, Separate Shower
    • Level: Second
    • Dimensions: 10 x 15
    Dining room
    • Level: First
    • Dimensions: 15 x 12
    Family room
    • Features: Fireplace
    • Level: First
    • Dimensions: 14 x 18
    Kitchen
    • Features: Kitchen Island, Pantry
    • Level: First
    • Dimensions: 12 x 15
    Living room
    • Features: Fireplace
    • Level: First
    • Dimensions: 18 x 18
    Office
    • Level: Second
    • Dimensions: 10 x 15
    Heating
    • Central, Fireplace(s)
    Cooling
    • Central Air, Ceiling Fan(s), Electric
    Appliances
    • Included: Dishwasher, Electric Cooktop, Disposal, Ice Maker, Microwave, Refrigerator
    • Laundry: Laundry in Utility Room
    Features
    • Wet Bar, Central Vacuum, Double Vanity, High Speed Internet, Kitchen Island, Pantry, Paneling/Wainscoting
    • Flooring: Carpet, Tile
    • Windows: Bay Window(s)
    • Has basement: No
    • Number of fireplaces: 2
    • Fireplace features: Family Room, Living Room
    Interior area
    • Total interior livable area: 4,006 sqft

    Property

    Parking
    • Total spaces: 3
    • Parking features: Garage, Garage Door Opener, Garage Faces Rear
    • Attached garage spaces: 3
    Features
    • Levels: Two
    • Stories: 2
    • Patio & porch: Deck, Balcony, Covered
    • Exterior features: Balcony, Private Yard
    • Pool features: None, Community
    • Fencing: Back Yard,Fenced,Wood
    Lot
    • Size: 10,798 Square Feet
    • Dimensions: 80 x 135
    • Features: Corner Lot, Landscaped, Many Trees, Subdivision
    Details
    • Parcel number: 321607100C0070000

    Construction

    Type & style
    • Home type: SingleFamily
    • Architectural style: Traditional,Detached
    • Property subtype: Single Family Residence
    Materials
    • Brick, Frame
    • Foundation: Pillar/Post/Pier
    • Roof: Composition
    Condition
    • Year built: 1990

    Utilities & green energy

    • Sewer: Public Sewer
    • Water: Public
    • Utilities for property: Cable Available, Sewer Available, Water Available

    Community & HOA

    Community
    • Features: Clubhouse, Fitness Center, Golf, Playground, Pool, Gated, Sidewalks
    • Security: Carbon Monoxide Detector(s), Gated Community, Gated with Guard
    • Subdivision: Hackberry Creek
    HOA
    • Has HOA: Yes
    • Services included: All Facilities, Security
    • HOA fee: $3,200 annually
    • HOA name: Las Colinas Association & Hackberry Creek HOA
    • HOA phone: 866-244-2262
    Location
    • Region: Irving

    Financial & listing details

    • Price per square foot: $205/sqft
    • Tax assessed value: $695,000
    • Annual tax amount: $7,816
    • Date on market: 4/17/2023
    • Cumulative days on market: 69 days
    • Listing terms: Cash,Conventional,FHA,VA Loan

    Price history

    DateEventPrice
    6/30/2023Sold--
    Source: NTREIS #20289818 Report a problem
    6/13/2023Pending sale$749,980$187/sqft
    Source: NTREIS #20289818 Report a problem
    6/7/2023Listed for sale$749,980$187/sqft
    Source: Ebby Halliday Realtors #20289818 Report a problem
    6/6/2023Contingent$749,980$187/sqft
    Source: NTREIS #20289818 Report a problem
    6/3/2023Pending sale$749,980$187/sqft
    Source: NTREIS #20289818 Report a problem
    5/10/2023Price change$749,980-5.1%$187/sqft
    Source: NTREIS #20289818 Report a problem
    3/31/2023Listed for sale$789,980$197/sqft
    Source: NTREIS #20289818 Report a problem

    Public tax history

    YearProperty taxesTax assessment
    2025$7,816 +0.2%$695,000
    2024$7,799 +265%$695,000 +13.9%
    2023$2,137 $610,060
    2022-- $610,060 +28.5%
    2021-- $474,880 +7.2%
    2020-- $442,800
    2019-- $442,800
    2018-- $442,800 +12.7%
    2017-- $392,880 +5.8%
    2016-- $371,220
    2015$5,239 $371,220 +8.7%
    2014$5,239 $341,620
    2013-- --
    2012-- --
    2011-- --
    2010-- --
    2009-- --
    2008-- --
    2007-- --
    2005-- --
    2004-- --
    2003-- --
    2002-- --
    2001-- --
    Find assessor info on the county website

    Neighborhood: Freeport/Hackberry

    Nearby schools

    GreatSchools rating
    Schools provided by the listing agent
    • Elementary: Lascolinas
    • Middle: Bush
    • High: Ranchview
    • District: Carrollton-Farmers Branch ISD

    Source: NTREIS. This data may not be complete. We recommend contacting the local school district to confirm school assignments for this home.

    Get a cash offer in 3 minutes
    Find out how much your home could sell for in as little as 3 minutes with a no-obligation cash offer.
    Estimated market value
    $822,600
    Get a cash offer in 3 minutes
    Find out how much your home could sell for in as little as 3 minutes with a no-obligation cash offer.
    Estimated market value
    $822,600