Nestled in the highly sought-after Retreat Addition of the Hidden Lakes community, this exceptional home sits on a generously sized homesite on a cul-de-sac, offering curb appeal plus the perfect blend of luxury, comfort, and entertainment-ready features. The resort-style backyard boasts a sparkling private pool, a covered patio and extra green space, making it ideal for hosting gatherings, summer cookouts, or simply unwinding in a serene setting.
Inside, the home features spacious living areas with hardwood floors with high ceilings, an open-concept layout, and abundant natural light that flows throughout. The kitchen is a centerpointe, ample counter space, and an island, perfect for preparing meals and entertaining guests. The primary suite offers a spa-like ensuite bath, walk-in closet, and a tranquil atmosphere for relaxation. Additional bedrooms are well-appointed, providing comfort and flexibility for family, guests, or a home office, Brand New 2 HVAC Units and Water Heaters.
Situated just steps from Hidden Lake Elementary and the neighborhood amenities makes this home the perfect location. The real bonus of this neighborhood is the public golf course, Skycreek Ranch, location intertwined into the addition. Additionally Keller Town Center, just blocks away, you'll enjoy shopping, dining, and entertainment right at your fingertips. From upscale boutiques and top-rated restaurants to cozy cafés and vibrant community events, everything you need is within easy reach. The home also offers convenient access to major highways, making commuting throughout the Dallas-Fort Worth metroplex seamless.
For those seeking an elegant home in an established, amenity-rich community with plenty of space and thoughtful details designed for entertaining, this Hidden Lakes masterpiece is truly a must-see. Experience the best of luxury living in Keller, TX, schedule your private tour today!
Sold
Price Unknown
2402 Creekwood Ct, Keller, TX 76248
5beds
4,326sqft
Single Family Residence
Built in 2002
0.37 Acres Lot
$-- Zestimate®
$--/sqft
$5,586 Estimated rent
Home value
Not available
Estimated sales range
Not available
$5,586/mo
Zestimate® history
Owner options
List your home for rent
$5,586/mo
Rent Zestimate®
Find your next renter with Zillow Rental Manager. Plus, with online applications, you can quickly screen prospective tenants – for free.
$5,586/mo
Rent Zestimate®
Refinance and save
$770/mo
Est. payment
Refinancing to a lower rate could help reduce your monthly payments and save thousands over the life of the loan.
$770/mo
Est. payment
Explore your selling options
Work with a Zillow partner agent
Leverage their expertise and Zillow's premium Showcase listings to get your home seen by more buyers.
Get startedList with your own agent
Get your home in front of millions of buyers by listing it on Zillow.
Learn how to do itSell it yourself
Take full control of how buyers see your home on Zillow by listing For Sale by Owner (FSBO).
List your homeWhat's special
Private poolHardwood floorsAbundant natural lightResort-style backyardCovered patioWalk-in closetOpen-concept layout
Zillow last checked:
Listing updated:
Listed by:
Roxann Taylor 0464877 817-312-7100,
Engel&Volkers Dallas Southlake 817-416-2700,
Dan Nicoloff 0653178 214-551-4121,
Engel & Volkers Dallas
Bought with:
Robert Hicks
Better Homes & Gardens, Winans
Source: NTREIS,MLS#: 20889164
Facts & features
Interior
Bedrooms & bathrooms
- Bedrooms: 5
- Bathrooms: 4
- Full bathrooms: 4
Primary bedroom
- Features: Dual Sinks, Double Vanity, Jetted Tub, Sitting Area in Primary, Separate Shower, Walk-In Closet(s)
- Level: First
- Dimensions: 21 x 14
Bedroom
- Level: Second
- Dimensions: 12 x 11
Bedroom
- Level: Second
- Dimensions: 12 x 11
Bedroom
- Level: First
- Dimensions: 11 x 10
Bedroom
- Level: Second
- Dimensions: 12 x 12
Breakfast room nook
- Level: First
- Dimensions: 11 x 10
Dining room
- Level: First
- Dimensions: 13 x 10
Kitchen
- Features: Breakfast Bar, Built-in Features, Stone Counters
- Level: First
- Dimensions: 15 x 12
Living room
- Level: Second
- Dimensions: 28 x 20
Living room
- Level: First
- Dimensions: 20 x 17
Living room
- Level: First
- Dimensions: 13 x 11
Utility room
- Features: Built-in Features, Utility Room, Utility Sink
- Level: First
- Dimensions: 10 x 9
Heating
- Central, Electric
Cooling
- Ceiling Fan(s)
Appliances
- Included: Gas Cooktop, Microwave
- Laundry: Electric Dryer Hookup, Laundry in Utility Room
Features
- Built-in Features, Decorative/Designer Lighting Fixtures, Eat-in Kitchen, Kitchen Island, Other
- Flooring: Carpet, Ceramic Tile, Wood
- Has basement: No
- Number of fireplaces: 1
- Fireplace features: Stone, Wood Burning
Interior area
- Total interior livable area: 4,326 sqft
Property
Parking
- Total spaces: 3
- Parking features: Covered, Garage, Garage Door Opener
- Garage spaces: 3
Features
- Levels: Two
- Stories: 2
- Pool features: Gunite, In Ground, Pool, Community
- Fencing: Wood
Lot
- Size: 0.37 Acres
- Features: Back Yard, Cul-De-Sac, Interior Lot, Lawn, Many Trees, Subdivision
Details
- Parcel number: 07238339
Construction
Type & style
- Home type: SingleFamily
- Architectural style: Detached
- Property subtype: Single Family Residence
Materials
- Brick, Rock, Stone
- Foundation: Slab
- Roof: Composition
Condition
- Year built: 2002
Utilities & green energy
- Sewer: Public Sewer
- Water: Public
- Utilities for property: Sewer Available, Water Available
Community & HOA
Community
- Features: Clubhouse, Fenced Yard, Golf, Playground, Park, Pool, Trails/Paths
- Security: Carbon Monoxide Detector(s), Smoke Detector(s)
- Subdivision: Retreat At Hidden Lakes The
HOA
- Has HOA: Yes
- Services included: All Facilities, Association Management, Maintenance Grounds
- HOA fee: $770 annually
- HOA name: Hidden lakes HOA
- HOA phone: 817-337-9726
Location
- Region: Keller
Financial & listing details
- Tax assessed value: $589,522
- Annual tax amount: $13,495
- Date on market: 4/4/2025
- Cumulative days on market: 148 days
- Listing terms: Cash,Conventional
Price history
| Date | Event | Price |
|---|---|---|
| 9/29/2025 | Sold | -- |
Source: NTREIS #20889164 Report a problem | ||
| 9/10/2025 | Pending sale | $875,000$202/sqft |
Source: NTREIS #20889164 Report a problem | ||
| 9/1/2025 | Contingent | $875,000$202/sqft |
Source: NTREIS #20889164 Report a problem | ||
| 8/29/2025 | Price change | $875,000-0.4%$202/sqft |
Source: NTREIS #20889164 Report a problem | ||
| 8/14/2025 | Price change | $878,500-2.3%$203/sqft |
Source: NTREIS #20889164 Report a problem | ||
| 7/10/2025 | Price change | $898,850-5.4%$208/sqft |
Source: NTREIS #20889164 Report a problem | ||
| 6/9/2025 | Listed for sale | $950,000$220/sqft |
Source: NTREIS #20889164 Report a problem | ||
| 6/5/2025 | Contingent | $950,000$220/sqft |
Source: NTREIS #20889164 Report a problem | ||
| 4/18/2025 | Listed for sale | $950,000$220/sqft |
Source: NTREIS #20889164 Report a problem | ||
| 4/16/2025 | Contingent | $950,000$220/sqft |
Source: NTREIS #20889164 Report a problem | ||
| 4/4/2025 | Listed for sale | $950,000+53.3%$220/sqft |
Source: NTREIS #20889164 Report a problem | ||
| 8/16/2018 | Listing removed | $619,900$143/sqft |
Source: Chandler Crouch, REALTORS #13861109 Report a problem | ||
| 6/21/2018 | Price change | $619,900-1.6%$143/sqft |
Source: Chandler Crouch, REALTORS #13861109 Report a problem | ||
| 6/8/2018 | Listed for sale | $629,900+40%$146/sqft |
Source: Chandler Crouch, REALTORS #13861109 Report a problem | ||
| 9/26/2013 | Sold | -- |
Source: Agent Provided Report a problem | ||
| 8/31/2013 | Listed for sale | $449,900-7.2%$104/sqft |
Source: Coldwell Banker Residential Brokerage - #12018087 Report a problem | ||
| 3/2/2011 | Listing removed | $485,000$112/sqft |
Source: CENTURY 21 Mike Bowman, Inc #11361835 Report a problem | ||
| 2/11/2011 | Listed for sale | $485,000+2.1%$112/sqft |
Source: CENTURY 21 Mike Bowman, Inc #11361835 Report a problem | ||
| 10/15/2010 | Listing removed | $475,000$110/sqft |
Source: Century 21 Mike Bowman, Inc. #11361835 Report a problem | ||
| 9/18/2010 | Price change | $475,000-2.1%$110/sqft |
Source: Century 21 Mike Bowman, Inc. #11361835 Report a problem | ||
| 3/14/2010 | Listed for sale | $485,000+14.1%$112/sqft |
Source: CENTURY 21 Mike Bowman, Inc Report a problem | ||
| 6/2/2008 | Sold | -- |
Source: Agent Provided Report a problem | ||
| 4/15/2008 | Listed for sale | $425,000$98/sqft |
Source: Homes & Land #10743447 Report a problem | ||
Public tax history
| Year | Property taxes | Tax assessment |
|---|---|---|
| 2019 | $13,495 +1.7% | $589,522 +7.3% |
| 2018 | $13,274 +4.2% | $549,437 +5.6% |
| 2017 | $12,738 +2% | $520,182 +3.5% |
| 2016 | $12,482 +5.6% | $502,543 +9% |
| 2015 | $11,819 | $461,000 -1.4% |
| 2014 | $11,819 | $467,700 +23.1% |
| 2013 | -- | $380,000 |
| 2012 | -- | $380,000 |
| 2011 | -- | $380,000 |
| 2010 | -- | $380,000 |
| 2009 | -- | $380,000 -15.2% |
| 2008 | -- | $448,100 +6.4% |
| 2007 | -- | $421,100 |
| 2006 | -- | $421,100 |
| 2005 | -- | $421,100 |
| 2004 | -- | $421,100 |
| 2003 | -- | $421,100 +939.8% |
| 2002 | -- | $40,500 |
| 2001 | -- | $40,500 |
| 2000 | -- | $40,500 |
Find assessor info on the county website
Neighborhood: Hidden Lakes
Nearby homes
- $953,6005 bd4 ba4.3k sqft2402 Creekwood Ct, Keller, TX 76248Off Market
- $786,8005 bd4 ba3.7k sqft2404 Creekwood Ct, Keller, TX 76248Off Market
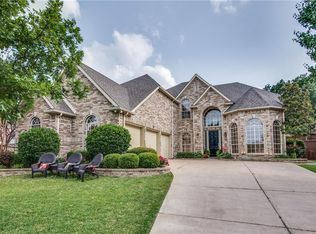
- $993,9005 bd5 ba4.3k sqft2401 Creekwood Ct, Keller, TX 76248Off Market

- $543,0004 bd4 ba4.2k sqft713 Lakeway Dr, Keller, TX 76248Off Market
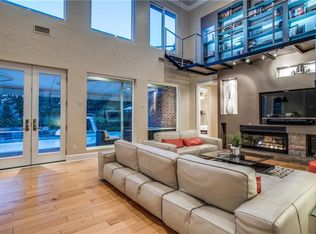
- $448,4674 bd4 ba3.8k sqft2403 Lakepoint Dr, Keller, TX 76248Off Market
- $--4 bd4 ba3.7k sqft711 Lakeway Dr, Keller, TX 76248Sold
- $830,6004 bd4 ba4.1k sqft2405 Lakepoint Dr, Keller, TX 76248Off Market
- $676,6004 bd3 ba3.5k sqft715 Lakeway Dr, Keller, TX 76248Off Market
Nearby schools
GreatSchools rating
- 10/10Hidden Lakes Elementary SchoolGrades: PK-4Distance: 0.7 mi
- 8/10Keller Middle SchoolGrades: 7-8Distance: 2.9 mi
- 8/10Keller High SchoolGrades: 9-12Distance: 2.5 mi
Schools provided by the listing agent
- Elementary: Hiddenlake
- Middle: Keller
- High: Keller
- District: Keller ISD
Source: NTREIS. This data may not be complete. We recommend contacting the local school district to confirm school assignments for this home.
- Texas
- Tarrant County
- Keller
- 76248
- Hidden Lakes
- 2402 Creekwood Ct
