Skip main navigation
Sold for $1,100,000
  • $1,100,000

    2402 Daphne Ln, Alexandria, VA 22306

    3beds
    1,803sqft
    Single Family Residence
    Built in 1957
    0.37 Acres Lot
    $1,118,600 Zestimate®
    $610/sqft
    $3,713 Estimated rent

    Home value

    $1,118,600

    $1.05M - $1.20M

    $3,713/mo

    Zestimate® history
    Loading
    Loading...

    Owner options

    List your home for rent

    $3,713/mo

    Rent Zestimate®

    Find your next renter with Zillow Rental Manager. Plus, with online applications, you can quickly screen prospective tenants – for free.

    Learn more

    $3,713/mo

    Rent Zestimate®

    Refinance and save

    $6,838/mo

    Est. payment

    Refinancing to a lower rate could help reduce your monthly payments and save thousands over the life of the loan.

    See today's rates

    $6,838/mo

    Est. payment

    Explore your selling options

    Work with a Zillow partner agent

    Leverage their expertise and Zillow's premium Showcase listings to get your home seen by more buyers.

    Get started

    List with your own agent

    Get your home in front of millions of buyers by listing it on Zillow.

    Learn how to do it

    Sell it yourself

    Take full control of how buyers see your home on Zillow by listing For Sale by Owner (FSBO).

    List your home

    What's special

    Hunter douglas shadesWonderful deckUpdated mid-century modern homeFlagstone walkwayPrivate spa-like experienceQuiet cul-de-sacFront porch
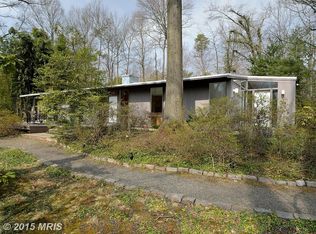
    Tucked away on a quiet cul-de-sac in the highly sought-after Hollin Hills neighborhood, this beautifully updated Mid-Century Modern home, designed by renowned architect Charles Goodman, offers stylish one-level living with thoughtful upgrades throughout. The sunlit, open-concept living area features soaring vaulted ceilings and a striking wall of exposed brick with a wood-burning fireplace, creating a warm and inviting atmosphere. The gourmet eat-in kitchen is outfitted with rich cherry wood cabinetry and opens to a wonderful deck—perfect for entertaining and enjoying the peaceful outdoor setting. Originally a four-bedroom layout, one bedroom has been thoughtfully converted into a spacious walk-in closet/dressing room with custom cabinetry, seamlessly connected to the expanded primary suite. The primary bathroom was enlarged and closed off from the hallway to create a more private, spa-like experience, and additional built-in storage and shelving. The former primary closet along the back wall was removed to increase bedroom space and flow. A small utility closet was expanded to house a stacked Electrolux washer and dryer, adding to the home’s functional design. Wood flooring flows throughout the home, complemented by Hunter Douglas shades—automatic in the primary bedroom and closet, and manual in the guest bedroom. Outside, a flagstone walkway and front porch add to the home’s curb appeal, while the side deck provides an ideal setting for gatherings or quiet relaxation. This thoughtfully updated home blends the timeless charm of Mid-Century Modern design with modern conveniences, all in a serene and desirable location.

    Zillow last checked:

    Listing updated:

    Listed by:

    Peter Braun 703-960-3100,

    Long & Foster Real Estate, Inc.,

    Listing Team: Poole Braun Team, Co-Listing Team: Poole Braun Team,Co-Listing Agent: Lee A Braun 703-960-3100,

    Long & Foster Real Estate, Inc.

    Bought with:

    PJ Braun Braun, 0225232238

    Long & Foster Real Estate, Inc.

    Source: Bright MLS,MLS#: VAFX2228960MLS Logo

    Facts & features

    Interior

    Bedrooms & bathrooms
    • Bedrooms: 3
    • Bathrooms: 2
    • Full bathrooms: 2
    • Main level bathrooms: 2
    • Main level bedrooms: 3
    Rooms
    • Room types: Living Room, Dining Room, Primary Bedroom, Bedroom 2, Bedroom 3, Kitchen, Breakfast Room, Laundry, Utility Room, Bathroom 2, Primary Bathroom
    Primary bedroom
    • Features: Flooring - HardWood
    • Level: Main
    • Area: 180 Square Feet
    • Dimensions: 12 X 12
    Bedroom 2
    • Features: Flooring - HardWood
    • Level: Main
    • Area: 108 Square Feet
    • Dimensions: 12 X 10
    Bedroom 3
    • Features: Flooring - HardWood
    • Level: Main
    • Area: 144 Square Feet
    • Dimensions: 11 X 9
    Primary bathroom
    • Features: Flooring - Ceramic Tile, Bathroom - Stall Shower, Skylight(s), Walk-In Closet(s)
    • Level: Main
    • Area: 42 Square Feet
    • Dimensions: 7 x 6
    Bathroom 2
    • Features: Flooring - Ceramic Tile, Bathroom - Tub Shower, Skylight(s)
    • Level: Main
    • Area: 35 Square Feet
    • Dimensions: 5 x 7
    Breakfast room
    • Features: Flooring - HardWood
    • Level: Main
    • Area: 36 Square Feet
    • Dimensions: 9 x 4
    Dining room
    • Features: Flooring - HardWood
    • Level: Main
    • Area: 156 Square Feet
    • Dimensions: 16 X 16
    Kitchen
    • Features: Flooring - HardWood
    • Level: Main
    • Area: 230 Square Feet
    • Dimensions: 21 X 10
    Laundry
    • Level: Main
    Living room
    • Features: Fireplace - Wood Burning, Flooring - HardWood
    • Level: Main
    • Area: 400 Square Feet
    • Dimensions: 25 X 12
    Utility room
    • Level: Main
    • Area: 42 Square Feet
    • Dimensions: 7 x 6
    Heating
    • Forced Air, Natural Gas
    Cooling
    • Central Air, Electric
    Appliances
    • Included: Dishwasher, Cooktop, Microwave, Double Oven, Disposal, Refrigerator, Washer, Oven, Dryer, Gas Water Heater
    • Laundry: Has Laundry, Laundry Room
    Features
    • Dining Area, Kitchen - Table Space, Upgraded Countertops, Primary Bath(s), Open Floorplan, Cathedral Ceiling(s), Vaulted Ceiling(s)
    • Flooring: Wood, Ceramic Tile
    • Windows: Skylight(s)
    • Has basement: No
    • Number of fireplaces: 1
    Interior area
    • Total structure area: 1,803
    • Total interior livable area: 1,803 sqft
    • Finished area above ground: 1,803
    • Finished area below ground: 0

    Property

    Parking
    • Parking features: Off Street, Driveway
    • Has uncovered spaces: Yes
    Accessibility
    • Accessibility features: None
    Features
    • Levels: One
    • Stories: 1
    • Patio & porch: Deck
    • Pool features: None
    • Has view: Yes
    • View description: Trees/Woods
    Lot
    • Size: 0.37 Acres
    • Features: Wooded, Landscaped, Cul-De-Sac
    Details
    • Additional structures: Above Grade, Below Grade
    • Parcel number: 1021 02 0030
    • Zoning: 120
    • Special conditions: Standard

    Construction

    Type & style
    • Home type: SingleFamily
    • Architectural style: Mid-Century Modern,Contemporary
    • Property subtype: Single Family Residence
    Materials
    • T-1-11
    • Foundation: Slab
    Condition
    • Very Good
    • New construction: No
    • Year built: 1957

    Utilities & green energy

    • Sewer: Public Sewer
    • Water: Public

    Community & HOA

    Community
    • Subdivision: Hollin Hills
    HOA
    • Has HOA: No
    Location
    • Region: Alexandria

    Financial & listing details

    • Price per square foot: $610/sqft
    • Tax assessed value: $991,870
    • Annual tax amount: $11,491
    • Date on market: 4/10/2025
    • Listing agreement: Exclusive Right To Sell
    • Ownership: Fee Simple

    Price history

    DateEventPrice
    5/29/2025Sold$1,100,000+0%$610/sqft
    Source: Bright MLS #VAFX2228960 Report a problem
    4/16/2025Pending sale$1,099,900$610/sqft
    Source: Bright MLS #VAFX2228960 Report a problem
    4/10/2025Listed for sale$1,099,900+56.6%$610/sqft
    Source: Long & Foster Broker Feed #VAFX2228960 Report a problem
    5/30/2014Sold$702,402+2.5%$390/sqft
    Source: Public Record Report a problem
    4/29/2014Pending sale$685,000$380/sqft
    Source: Long & Foster Real Estate #FX8329652 Report a problem
    4/26/2014Listed for sale$685,000$380/sqft
    Source: Long & Foster Real Estate #FX8329652 Report a problem

    Public tax history

    YearProperty taxesTax assessment
    2025$12,076 +8.7%$991,870 +8.9%
    2024$11,107 +4.2%$910,840 +1.1%
    2023$10,661 +1.5%$901,270 +2.8%
    2022$10,498 $876,530 +13.6%
    2021-- $771,430 +8%
    2020$8,823 +2.1%$714,250 +2.4%
    2019$8,638 +0.4%$697,360
    2018$8,603 +6%$697,360 +4.2%
    2017$8,116 +0.2%$669,360
    2016$8,100 +6.6%$669,360 +3%
    2015$7,598 +14.3%$649,870 +14.8%
    2014$6,650 $566,200
    2013-- $566,200 +6.6%
    2012-- $530,960 -1.3%
    2011-- $538,180 +5.6%
    2010-- $509,670
    2009-- $509,670 -9.1%
    2008-- $560,910 -5.2%
    2007-- $591,890 +62%
    2003-- $365,425 +16.4%
    2002-- $313,860 +21.4%
    2001-- $258,575
    Find assessor info on the county website

    Neighborhood: Hybla Valley

    Nearby schools

    GreatSchools rating
    Schools provided by the listing agent
    • Elementary: Hollin Meadows
    • Middle: Sandburg
    • High: West Potomac
    • District: Fairfax County Public Schools

    Source: Bright MLS. This data may not be complete. We recommend contacting the local school district to confirm school assignments for this home.

    Get a cash offer in 3 minutes
    Find out how much your home could sell for in as little as 3 minutes with a no-obligation cash offer.
    Estimated market value
    $1,118,600
    Get a cash offer in 3 minutes
    Find out how much your home could sell for in as little as 3 minutes with a no-obligation cash offer.
    Estimated market value
    $1,118,600