Skip main navigation
Sold for $439,900
  • $439,900

    2402 E 47th St, Des Moines, IA 50317

    4beds
    1,664sqft
    Single Family Residence
    Built in 2015
    0.26 Acres Lot
    $433,600 Zestimate®
    $264/sqft
    $2,171 Estimated rent

    Home value

    $433,600

    $412,000 - $455,000

    $2,171/mo

    Zestimate® history
    Loading
    Loading...

    Owner options

    List your home for rent

    $2,171/mo

    Rent Zestimate®

    Find your next renter with Zillow Rental Manager. Plus, with online applications, you can quickly screen prospective tenants – for free.

    Learn more

    $2,171/mo

    Rent Zestimate®

    Refinance and save

    $2,938/mo

    Est. payment

    Refinancing to a lower rate could help reduce your monthly payments and save thousands over the life of the loan.

    See today's rates

    $2,938/mo

    Est. payment

    Explore your selling options

    Work with a Zillow partner agent

    Leverage their expertise and Zillow's premium Showcase listings to get your home seen by more buyers.

    Get started

    List with your own agent

    Get your home in front of millions of buyers by listing it on Zillow.

    Learn how to do it

    Sell it yourself

    Take full control of how buyers see your home on Zillow by listing For Sale by Owner (FSBO).

    List your home

    What's special


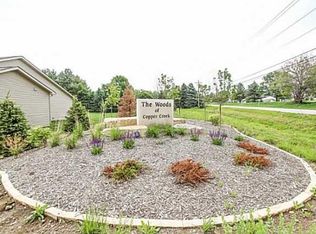
    Welcome to the Woods of Copper Creek on the edge of Pleasant Hill, Altoona & Des Moines amenities in the heart of SEPolk Schools! 3,000+ finished sqft of quality craftsmanship is in this 1 owner walkout ranch. Step inside to an open floor plan w/beautiful hardwood floors paired w/painted trim & 9’ ceiling height. Vaulted great room, fireplace & large windows display natural view of timber & wildlife. Gorgeous kitchen offers counter seating & dining area. Quartz counters & painted cabinets are blended w/subway tile. 2 bedrooms are on either side of the full bath. Primary bedroom holds large walk-in closet & spa like bathroom w/beautiful tiled dbl shower & dbl sink vanity. Laundry room can be accessed from primary closet or drop zone. Lower level walkout mirrors the same finish w/family room, wet bar-including (fridge & dishwasher), fireplace & 4th bedroom & bath. Dbl door open to theater room w/projector, screen, in wall surround sound & powered theater couch/chair (installed by ATech). Oversized 3 car garage is heated w/lofted storage. There is still room for storage! Ready for a view? Relax on the covered deck or the lower covered patio (including wired speakers) overlooking well cared for fenced in backyard w/no homes to view, just prairie grass, woods, & sunsets. Ideal location is 10 min to downtown, shopping in Altoona’s big box stores (Target, Outlets, Bass Pro) & entertainment (Prairie Meadows, Adventureland, Copper Creek Golf). Make this gem your next Home Sweet Home!

    Zillow last checked:

    Listing updated:

    Listed by:

    Pennie Carroll (515)490-8025,

    Pennie Carroll & Associates

    Bought with:

    Dillon Bradshaw

    RE/MAX Revolution

    Source: DMMLS,MLS#: 701183MLS LogoOriginating MLS: Des Moines Area Association of REALTORS

    Facts & features

    Interior

    Bedrooms & bathrooms
    • Bedrooms: 4
    • Bathrooms: 3
    • Full bathrooms: 1
    • 3/4 bathrooms: 2
    • Main level bedrooms: 3
    Heating
    • Forced Air, Gas, Natural Gas
    Cooling
    • Central Air
    Appliances
    • Included: Dishwasher, Microwave, Refrigerator, Stove
    • Laundry: Main Level
    Features
    • Wet Bar, Dining Area, Cable TV, Window Treatments
    • Flooring: Carpet, Hardwood
    • Basement: Finished
    • Number of fireplaces: 2
    • Fireplace features: Electric, Gas, Vented
    Interior area
    • Total structure area: 1,664
    • Total interior livable area: 1,664 sqft
    • Finished area below ground: 1,600

    Property

    Parking
    • Total spaces: 3
    • Parking features: Attached, Garage, Three Car Garage
    • Attached garage spaces: 3
    Features
    • Patio & porch: Covered, Deck, Patio
    • Exterior features: Deck, Fully Fenced, Patio
    • Fencing: Chain Link,Full
    Lot
    • Size: 0.26 Acres
    • Dimensions: 67
    • Features: Rectangular Lot
    Details
    • Parcel number: 06008294006000
    • Zoning: PUD

    Construction

    Type & style
    • Home type: SingleFamily
    • Architectural style: Ranch,Traditional
    • Property subtype: Single Family Residence
    Materials
    • Foundation: Poured
    • Roof: Asphalt,Shingle
    Condition
    • Year built: 2015
    Details
    • Builder name: Gib Miller

    Utilities & green energy

    • Sewer: Public Sewer
    • Water: Public

    Community & neighborhood

    Security
    • Security features: Smoke Detector(s)
    Community
    • Community features: Sidewalks
    Location
    • Region: Des Moines

    HOA & financial

    HOA
    • Has HOA: Yes
    • Association name: Woods of Copper
    • Second association name: Larry Handley

    Other

    Other facts
    • Listing terms: Cash,Conventional,FHA,VA Loan

    Price history

    DateEventPrice
    10/11/2024Sold$439,900$264/sqft
    Source: DMMLS #701183 Report a problem
    9/11/2024Pending sale$439,900$264/sqft
    Source: DMMLS #701183 Report a problem
    8/19/2024Listed for sale$439,900+35.6%$264/sqft
    Source: DMMLS #701183 Report a problem
    10/20/2016Sold$324,455+12.1%$195/sqft
    Source: DMMLS #505714 Report a problem
    9/19/2016Pending sale$289,500$174/sqft
    Source: RE/MAX REAL ESTATE GROUP #505714 Report a problem
    10/9/2015Listed for sale$289,500+543.3%$174/sqft
    Source: RE/MAX REAL ESTATE GROUP #505714 Report a problem
    8/28/2015Listing removed$45,000$27/sqft
    Source: Keller Williams - Ankeny Metro #425880 Report a problem
    7/24/2015Listed for sale$45,000$27/sqft
    Source: Keller Williams - Ankeny Metro #425880 Report a problem
    6/2/2015Sold$45,000$27/sqft
    Source: Agent Provided Report a problem
    5/2/2014Listed for sale$45,000$27/sqft
    Source: Keller Williams Greater Des Moines #425880 Report a problem

    Public tax history

    YearProperty taxesTax assessment
    2025$6,614 +2.2%$418,000 +25.3%
    2024$6,470 -6.9%$333,500
    2023$6,952 +468.9%$333,500 +10.5%
    2022$1,222 +23.4%$301,900
    2021$990 +2.3%$301,900 +4.2%
    2020$968 +2.3%$289,600
    2019$946 -0.6%$289,600 +0.9%
    2018$952 $286,900
    2017$952 +1541.4%$286,900 +1.6%
    2016$58 $282,300 +13342.9%
    2015$58 $2,100
    2014$58 $2,100
    2013-- $2,100

    Find assessor info on the county website

    Neighborhood: Brooks Run

    Nearby schools

    GreatSchools rating
    Schools provided by the listing agent
    • District: Southeast Polk

    Source: DMMLS. This data may not be complete. We recommend contacting the local school district to confirm school assignments for this home.

    Get pre-qualified for a loan
    At Zillow Home Loans, we can pre-qualify you in as little as 5 minutes with no impact to your credit score.

    An equal housing lender. NMLS #10287.

    Sell for more on Zillow
    Get a Zillow Showcase℠ listing at no additional cost and you could sell for .
    $433,600
    2% more
    +$8,672
    With Zillow Showcase(estimated)
    $442,272