Skip main navigation
Sold for $420,000
  • $420,000

    2402 E 5TH Street #1706, Tempe, AZ 85288

    3beds
    1,421sqft
    Townhouse
    Built in 2007
    991 Square Feet Lot
    $418,800 Zestimate®
    $296/sqft
    $2,327 Estimated rent

    Home value

    $418,800

    $385,000 - $456,000

    $2,327/mo

    Zestimate® history
    Loading
    Loading...

    Owner options

    List your home for rent

    $2,327/mo

    Rent Zestimate®

    Find your next renter with Zillow Rental Manager. Plus, with online applications, you can quickly screen prospective tenants – for free.

    Learn more

    $2,327/mo

    Rent Zestimate®

    Refinance and save

    $2,667/mo

    Est. payment

    Refinancing to a lower rate could help reduce your monthly payments and save thousands over the life of the loan.

    See today's rates

    $2,667/mo

    Est. payment

    Explore your selling options

    Work with a Zillow partner agent

    Leverage their expertise and Zillow's premium Showcase listings to get your home seen by more buyers.

    Get started

    List with your own agent

    Get your home in front of millions of buyers by listing it on Zillow.

    Learn how to do it

    Sell it yourself

    Take full control of how buyers see your home on Zillow by listing For Sale by Owner (FSBO).

    List your home

    What's special

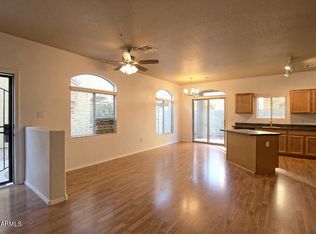
    Two sparkling poolsPlay areaFresh new carpetLarge grassy common spaceLarge center islandGranite countertopsUpgraded appliances
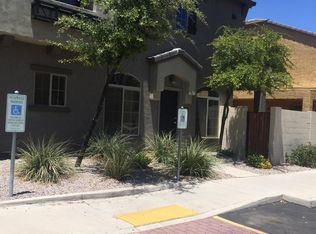
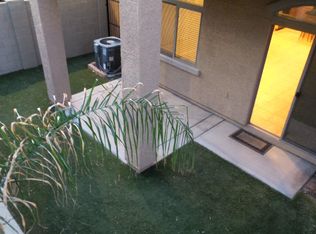
    Fresh new carpet and paint welcome you into this beautiful townhome located in a private gated community in the heart of Tempe. Perfectly positioned near ASU, Tempe Marketplace, and the Loop 101/202, this home offers unbeatable convenience paired with a peaceful setting. The bright, open-concept kitchen is ideal for entertaining, featuring a large center island, granite countertops, and upgraded appliances. With 3 bedrooms, 2.5 bathrooms, and a 2-car garage, the home is truly move-in ready. All bedrooms are thoughtfully located on the upper level, leaving the main living area perfectly suited for gatherings and everyday living. Enjoy the amenities of this quiet community, which include two sparkling pools, a spa, play area, and a large grassy common space—all just steps from your door.

    Zillow last checked:

    Listing updated:

    Listed by:

    Nicholas Staffieri 609-634-3311,

    My Home Group Real Estate,

    Douglas Hopkins,

    My Home Group Real Estate

    Bought with:

    Dianne C Shestko, SA528124000

    ProSmart Realty

    Source: ARMLS,MLS#: 6966549MLS Logo

    Facts & features

    Interior

    Bedrooms & bathrooms
    • Bedrooms: 3
    • Bathrooms: 3
    • Full bathrooms: 2
    • 1/2 bathrooms: 1
    Heating
    • Electric
    Cooling
    • Central Air
    Appliances
    • Included: Built-in Microwave, Dishwasher, Disposal
    • Laundry: Inside
    Features
    • Double Vanity, Upstairs, Breakfast Bar, Kitchen Island, 3/4 Bath Master Bdrm
    • Flooring: Carpet, Tile
    • Has basement: No
    Interior area
    • Total structure area: 1,421
    • Total interior livable area: 1,421 sqft

    Property

    Parking
    • Total spaces: 2
    • Parking features: Garage
    • Garage spaces: 2
    Features
    • Stories: 3
    • Patio & porch: Covered
    • Exterior features: Balcony
    • Spa features: None
    • Fencing: None
    Lot
    • Size: 991 Square Feet
    • Features: None
    Details
    • Parcel number: 13541440
    • Lease amount: $0

    Construction

    Type & style
    • Home type: Townhouse
    • Property subtype: Townhouse
    • Attached to another structure: Yes
    Materials
    • Stucco, Wood Frame
    • Roof: Tile
    Condition
    • Year built: 2007
    Details
    • Builder name: D R HORTON HOMES

    Utilities & green energy

    • Sewer: Public Sewer
    • Water: City Water

    Community & HOA

    Community
    • Features: Pool, Gated, Community Spa, Biking/Walking Path
    • Subdivision: VILLAGIO AT TEMPE CONDOMINIUM AMD
    HOA
    • Has HOA: Yes
    • Services included: Maintenance Grounds, Other (See Remarks), Street Maint
    • HOA fee: $248 monthly
    • HOA name: VILLAGIO AT TEMPE
    • HOA phone: 602-957-9191
    Location
    • Region: Tempe

    Financial & listing details

    • Price per square foot: $296/sqft
    • Annual tax amount: $2,796
    • Date on market: 2/9/2026
    • Cumulative days on market: 4 days
    • Listing terms: Cash,Conventional,FHA,VA Loan
    • Ownership: Fee Simple

    Price history

    DateEventPrice
    2/13/2026Sold$420,000+0%$296/sqft
    Source: ARMLS #6966549 Report a problem
    1/14/2026Pending sale$419,999$296/sqft
    Source: ARMLS #6966549 Report a problem
    1/10/2026Listed for sale$419,999+55.6%$296/sqft
    Source: ARMLS #6966549 Report a problem
    2/29/2016Sold$270,000-6.6%$190/sqft
    Source: ARMLS #5398290 Report a problem
    2/20/2016Pending sale$289,000$203/sqft
    Source: Launch Real Estate LLC #5398290 Report a problem
    12/1/2015Listed for sale$289,000$203/sqft
    Source: Russ Lyon Sotheby''s International Realty #5367969 Report a problem

    Public tax history

    Tax history is unavailable.

    Neighborhood: Villagio at Tempe

    Nearby schools

    GreatSchools rating
    Schools provided by the listing agent
    • Elementary: Cecil Shamley School
    • Middle: Cecil Shamley School
    • High: McClintock High School
    • District: Tempe School District

    Source: ARMLS. This data may not be complete. We recommend contacting the local school district to confirm school assignments for this home.

    Get a cash offer in 3 minutes
    Find out how much your home could sell for in as little as 3 minutes with a no-obligation cash offer.
    Estimated market value
    $418,800
    Get a cash offer in 3 minutes
    Find out how much your home could sell for in as little as 3 minutes with a no-obligation cash offer.
    Estimated market value
    $418,800