Skip main navigation
For sale
  • $389,900

    2402 E 5TH Street #1742, Tempe, AZ 85288

    2beds
    1,135sqft
    : 
    Loading
    Get pre-qualified
    Townhouse
    Built in 2007
    1,190 Square Feet Lot
    $-- Zestimate®
    $344/sqft
    $248/mo HOA

    What's special

    Rare floor planTall ceilingsCustom lightingSun-drenched natural lightFarmhouse sinkSolid maple cabinetryDesigner details
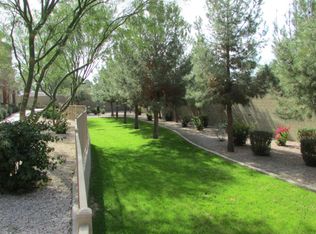
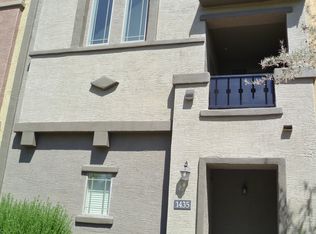
    European Charm Meets Modern Luxury in Gated Villagio Tempe! This beautifully updated 2-bed, 2.5-bath corner-lot townhome is the one you've been waiting for. From the moment you step inside this home's rare floor plan, tall ceilings and sun-drenched natural light set the tone for elevated everyday living. Luxury vinyl plank flooring flows throughout, grounded by designer details that set this home apart -- solid maple cabinetry, brass hardware, smooth-textured walls, and elegant 7¼'' baseboards. The kitchen is truly a showstopper: rich walnut butcher block countertops, a farmhouse sink, custom lighting, and a Smeg dishwasher make this space as functional as it is gorgeous. Thoughtful touches continue with linen-blend drapes, custom planter boxes, smart under-stair storage, and a charming powder room perfect for guests. Step outside to your private backyard -- low-maintenance and lovely. Add a newer HVAC system and you have true move-in ready peace of mind. All of this tucked inside an exclusive gated community in the heart of Tempe. Homes like this don't last!
    9 days
    |
    438
    |
    36
    |

    Likely to sell faster than

    Zillow last checked:

    Listing updated:

    Listed by:

    Shelbie Hutchings 480-463-0106,

    The Home Shop,

    Selen Hudson 480-670-7104,

    The Home Shop

    Source: ARMLS,MLS#: 7047820MLS Logo

    Loading...

      Facts & features

      Interior

      Bedrooms & bathrooms
      • Bedrooms: 2
      • Bathrooms: 3
      • Full bathrooms: 2
      • 1/2 bathrooms: 1
      Heating
      • Electric
      Cooling
      • Central Air
      Appliances
      • Included: Dryer, Washer, Refrigerator, Dishwasher, Electric Range
      • Laundry: Upper Level, Inside
      Features
      • See Remarks, Upstairs, Eat-in Kitchen, Full Bth Master Bdrm
      • Flooring: Vinyl
      • Windows: Double Pane Windows
      • Has basement: No
      • Has fireplace: No
      • Common walls with other units/homes: Two Common Walls,End Unit
      Interior area
      • Total structure area: 1,135
      • Total interior livable area: 1,135 sqft

      Property

      Parking
      • Total spaces: 2
      • Parking features: Attached, Addtn'l Purchasable, Assigned, Permit Required
      • Attached garage spaces: 1
      • Uncovered spaces: 1
      Features
      • Stories: 2
      • Patio & porch: Covered
      • Has spa: Yes
      • Spa features: Heated
      • Fencing: Block
      Lot
      • Size: 1,190 Square Feet
      • Features: Corner Lot, Gravel/Stone Front, Gravel/Stone Back
      Details
      • Parcel number: 13541405

      Construction

      Type & style
      • Home type: Townhouse
      • Architectural style: Santa Barbara/Tuscan
      • Property subtype: Townhouse
      • Attached to another structure: Yes
      Materials
      • Stucco, Wood Frame, Painted
      • Roof: Tile
      Condition
      • Year built: 2007
      Details
      • Builder name: DR Horton

      Utilities & green energy

      • Sewer: Public Sewer
      • Water: City Water

      Community & HOA

      Community
      • Features: Pool, Gated, Community Spa, Community Spa Htd, Near Light Rail Stop, Near Bus Stop, Biking/Walking Path
      • Security: Fire Sprinkler System
      • Subdivision: VILLAGIO AT TEMPE CONDOMINIUM AMD
      HOA
      • Has HOA: Yes
      • Services included: Roof Repair, Insurance, Pest Control, Maintenance Grounds, Street Maint, Front Yard Maint, Trash, Roof Replacement, Maintenance Exterior
      • HOA fee: $248 monthly
      • HOA name: Villagio at Tempe
      • HOA phone: 602-957-9191
      Location
      • Region: Tempe

      Financial & listing details

      • Price per square foot: $344/sqft
      • Annual tax amount: $1,981
      • Date on market: 7/8/2026
      • Cumulative days on market: 9 days
      • Listing terms: Cash,Conventional,FHA
      • Ownership: Condominium

        Estimated market value

        Not available

        Estimated sales range

        Not available

        Not available

        Price history

        DateEventPrice
        7/8/2026Listed for sale$389,900-5.4%$344/sqft
        Source: ARMLS #7047820 Report a problem
        12/2/2025Listing removed$3,000$3/sqft
        Source: Zillow Rentals Report a problem
        10/1/2025Price change$3,000+11.1%$3/sqft
        Source: Zillow Rentals Report a problem
        10/1/2025Listing removed$412,000$363/sqft
        Source: ARMLS #6821133 Report a problem
        8/6/2025Listed for rent$2,700$2/sqft
        Source: Zillow Rentals Report a problem
        7/7/2025Price change$412,000-1.9%$363/sqft
        Source: ARMLS #6821133 Report a problem
        5/8/2025Price change$420,000-1.2%$370/sqft
        Source: ARMLS #6821133 Report a problem
        5/2/2025Price change$424,900-2.3%$374/sqft
        Source: ARMLS #6821133 Report a problem
        3/22/2025Price change$434,900-0.9%$383/sqft
        Source: ARMLS #6821133 Report a problem
        3/6/2025Price change$439,000-2.4%$387/sqft
        Source: ARMLS #6821133 Report a problem
        2/14/2025Listed for sale$449,990$396/sqft
        Source: ARMLS #6821133 Report a problem
        2/8/2025Listing removed$449,990$396/sqft
        Source: ARMLS #6807671 Report a problem
        1/23/2025Listed for sale$449,990$396/sqft
        Source: ARMLS #6807671 Report a problem

        Public tax history

        Tax history is unavailable.

        Monthly payment

        Est. payment

        Payment breakdown

        Explore the cost of this home by adjusting the details. Changes won't be saved.
        All calculations are estimates and provided by Zillow, Inc. for informational purposes only. Actual amounts may vary.
        HOA fees may include property taxes on listings classified as Co-Ops. Contact the listing agent and/or owner for fee details.
        Mortgage interest rates are dependent on a number of factors, including credit score, down payment, and repayment length. Interest rate data provided by Zillow Group Marketplace, Inc. as of 1/1/1970 from various mortgage lenders with which we have lead or other similar arrangements; the Estimated Payment is an average of those rates.
        See how much you could borrow to make a competitive offer.

        Climate risks

        Neighborhood: Villagio at Tempe

        Getting around

        41 / 100
        Car-Dependent
        44 / 100
        Some Transit
        55 / 100
        Bikeable

        Nearby schools

        GreatSchools rating
        Schools provided by the listing agent
        • Elementary: Cecil Shamley School
        • Middle: Connolly Middle School
        • High: McClintock High School
        • District: Tempe School District

        Source: ARMLS. This data may not be complete. We recommend contacting the local school district to confirm school assignments for this home.

        A local agent can set up tours, give advice and negotiate with sellers.

        Browse local experts

        Similar homes