Skip main navigation
Accepting backups
  • Price cut: $20K (6/18)
    $659,500

    2402 E KRAMER Circle, Mesa, AZ 85213

    5beds
    2,881sqft
    : 
    Loading
    Get pre-qualified
    Single Family Residence
    Built in 1996
    10,611 Square Feet Lot
    $-- Zestimate®
    $229/sqft
    $-- HOA

    What's special

    Fully reimagined kitchenBuilt-in wine rackCharming detached shedMature citrus treesGas grill areaCanopy of mature treesMosaic tile backsplash
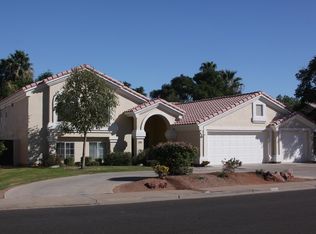
    Welcome to 2402 E Kramer Circle, Mesa, AZ 85213, a stunning designer 5-bedroom, 3.5-bath home nestled on a prime cul-de-sac lot in the heart of Northeast Mesa's Citrus Highlands neighborhood. From the moment you arrive, this home impresses. A canopy of mature trees frames the lush artificial turf front yard, and a bold black front door with leaded glass sidelights signals the elevated style found throughout. The aerial view tells the full story: an expansive, private lot with room to live, entertain, and breathe. Inside, the grand two-story foyer sets the tone with custom herringbone tile, designer wainscoting, dual crystal chandeliers, a sliding barn door, and a sweeping staircase with dark wood railings and white spindles. Every detail has been thoughtfully curated. The open-concept main living area is warm, bright, and incredibly spacious. The great room anchors around a dramatic floor-to-ceiling white painted brick fireplace with shiplap accent walls, a stunning focal point that feels both cozy and stylish. Wood-look tile flooring flows throughout most of the main level, with carpet in two downstairs bedrooms. The fully reimagined kitchen is a showstopper. White shaker cabinetry extends to the ceiling, complemented by a built-in wine rack, stainless steel appliances including a double wall oven, a center island with quartz countertops and counter-height seating, mosaic tile backsplash paired with sculptural pendant lighting. It opens directly to the dining area and backyard, making entertaining seamless. Just off the kitchen, a beautifully finished butler's pantry features cabinetry, quartz counters, subway tile backsplash, and glass shelving, perfect for hosting. A shiplap accented built-in home office nook with custom desk and cabinetry adds function without sacrificing style. A chic powder bath completes the main floor. Two downstairs bedrooms offer flexibility, with one ideal for a guest suite, home office, or playroom. Upstairs, the primary suite is spacious and well-appointed. The partially renovated en suite bath features floor-to-ceiling marble look tile, an existing corner soaking tub surrounded by glass block windows, a frameless glass walk-in shower with mosaic tile flooring, and a dual sink quartz vanity. The massive walk-in closet is fully customized with double hang rods, built-in shelving, dedicated shoe display, and soft close drawers. The backyard is an entertainer's paradise with lush artificial turf, a sweeping curved concrete pathway, large covered patio with ceiling fans, gas grill area, a charming detached shed, multiple lounge areas, mature citrus trees, and full block wall privacy. Low maintenance with high impact. Top rated schools including Hermosa Vista Elementary and just minutes to the Loop 202, shopping, and dining. This is Northeast Mesa living at its finest.
    66 days
    |
    1,731
    |
    141
    |

    Zillow last checked:

    Listing updated:

    Listed by:

    Artie Baxter artiebaxter@localluxuryre.com,

    Local Luxury Christie's International Real Estate

    Source: ARMLS,MLS#: 7009774MLS Logo

      Facts & features

      Interior

      Bedrooms & bathrooms
      • Bedrooms: 5
      • Bathrooms: 4
      • Full bathrooms: 3
      • 1/2 bathrooms: 1
      Heating
      • Electric
      Cooling
      • Central Air
      Appliances
      • Included: Dryer, Washer, Built-in Microwave, Dishwasher, Disposal, Electric Oven, Electric Cooktop
      • Laundry: Upper Level, Inside
      Features
      • Pantry, Non-laminate Counter, Double Vanity, Master Downstairs, Upstairs, Eat-in Kitchen, 9+ Flat Ceilings, Vaulted Ceiling(s), Kitchen Island, Full Bth Master Bdrm, Separate Shwr & Tub
      • Flooring: Carpet, Tile
      • Windows: Double Pane Windows
      • Has basement: No
      • Number of fireplaces: 1
      • Fireplace features: Family Room
      Interior area
      • Total structure area: 2,881
      • Total interior livable area: 2,881 sqft

      Property

      Parking
      • Total spaces: 4
      • Parking features: Garage, Open
      • Garage spaces: 2
      • Uncovered spaces: 2
      Features
      • Stories: 2
      • Patio & porch: Covered, Patio
      • Exterior features: Playground, Balcony, Private Yard
      • Spa features: None, Bath
      • Fencing: Block
      Lot
      • Size: 10,611 Square Feet
      • Features: Cul-De-Sac, Dirt Back, Gravel/Stone Front, Gravel/Stone Back, Synthetic Grass Frnt, Synthetic Grass Back, Irrigation Back
      Details
      • Parcel number: 14108023

      Construction

      Type & style
      • Home type: SingleFamily
      • Architectural style: Other
      • Property subtype: Single Family Residence
      Materials
      • Stucco, Wood Frame
      • Roof: Tile
      Condition
      • Year built: 1996

      Utilities & green energy

      • Sewer: Public Sewer
      • Water: City Water

      Community & HOA

      Community
      • Features: Near Light Rail Stop, Near Bus Stop, Biking/Walking Path
      • Subdivision: CITRUS HIGHLANDS UNIT 1 LOT 1-26 TR A
      HOA
      • Has HOA: No
      • Services included: No Fees
      Location
      • Region: Mesa

      Financial & listing details

      • Price per square foot: $229/sqft
      • Tax assessed value: $503,000
      • Annual tax amount: $2,450
      • Date on market: 5/2/2026
      • Cumulative days on market: 67 days
      • Listing terms: Cash,Conventional,FHA
      • Ownership: Fee Simple

        Estimated market value

        Not available

        Estimated sales range

        Not available

        Not available

        Price history

        DateEventPrice
        6/18/2026Price change$659,500-2.9%$229/sqft
        Source: ARMLS #7009774 Report a problem
        5/2/2026Listed for sale$679,500+76.5%$236/sqft
        Source: ARMLS #7009774 Report a problem
        10/3/2019Sold$385,000+1.6%$134/sqft
        Source: Public Record Report a problem
        6/20/2017Sold$379,000-5%$132/sqft
        Source: ARMLS #5580365 Report a problem
        5/11/2017Price change$399,000-1.5%$138/sqft
        Source: West USA Realty #5580365 Report a problem
        3/24/2017Listed for sale$405,000+79.4%$141/sqft
        Source: West USA Realty #5580365 Report a problem
        11/14/2016Sold$225,750-13.1%$78/sqft
        Source: ARMLS #5484740 Report a problem
        8/16/2016Listed for sale$259,900+18.1%$90/sqft
        Source: Red Brick Realty, LLC #5484740 Report a problem
        10/12/2001Sold$220,000+730.2%$76/sqft
        Source: Public Record Report a problem
        11/6/1995Sold$26,500$9/sqft
        Source: Public Record Report a problem

        Public tax history

        YearProperty taxesTax assessment
        2025$2,387 +0.1%$50,300 -5%
        2024$2,386 -13.4%$52,970 +77.1%
        2023$2,754 -0.1%$29,914 -15.2%
        2022$2,756 -1%$35,270 +2.8%
        2021$2,784 -7.9%$34,320 +7.6%
        2020$3,022 +4.3%$31,910 +5.5%
        2019$2,898 $30,250 +7.7%
        2018$2,898 +3%$28,080 +1%
        2017$2,813 +27.3%$27,800 +0.7%
        2016$2,209 +1.4%$27,600 +5.7%
        2015$2,178 $26,100 +25%
        2014-- $20,880 +19.1%
        2013-- $17,530 -10.2%
        2012-- $19,530 -8.6%
        2011-- $21,370 -12.3%
        2010-- $24,370 -20.6%
        2009-- $30,680 -8.6%
        2008-- $33,550 +16.3%
        2007-- $28,850 +50.7%
        2006-- $19,150
        2005-- $19,150 +3.2%
        2004-- $18,550
        2003-- $18,550 +11.1%
        2002-- $16,700

        Find assessor info on the county website

        Monthly payment

        Est. payment

        Payment breakdown

        Explore the cost of this home by adjusting the details. Changes won't be saved.
        All calculations are estimates and provided by Zillow, Inc. for informational purposes only. Actual amounts may vary.
        HOA fees may include property taxes on listings classified as Co-Ops. Contact the listing agent and/or owner for fee details.
        Mortgage interest rates are dependent on a number of factors, including credit score, down payment, and repayment length. Interest rate data provided by Zillow Group Marketplace, Inc. as of 1/1/1970 from various mortgage lenders with which we have lead or other similar arrangements; the Estimated Payment is an average of those rates.
        See how much you could borrow to make a competitive offer.

        Climate risks

        Neighborhood: Citrus Highlands

        Getting around

        36 / 100
        Car-Dependent
        26 / 100
        Some Transit
        59 / 100
        Bikeable

        Nearby schools

        GreatSchools rating
        Schools provided by the listing agent
        • Elementary: Hermosa Vista Elementary School
        • Middle: Stapley Junior High School
        • High: Mountain View High School
        • District: Mesa Unified District

        Source: ARMLS. This data may not be complete. We recommend contacting the local school district to confirm school assignments for this home.

        A local agent can set up tours, give advice and negotiate with sellers.

        Browse local experts

        Similar homes

        Skip to the end of the carouselSkip to the beginning of the carousel