Skip main navigation
Off market
  • $1,870,200

    2402 E Scott St, Pensacola, FL 32503

    4beds
    4,212sqft
    SingleFamily
    Built in 1950
    0.56 Acres Lot
    $1,870,200 Zestimate®
    $444/sqft
    $5,163 Estimated rent

    Home value

    $1,870,200

    $1.66M - $2.11M

    $5,163/mo

    Zestimate® history
    Loading
    Loading...

    Owner options

    List your home for rent

    $5,163/mo

    Rent Zestimate®

    Find your next renter with Zillow Rental Manager. Plus, with online applications, you can quickly screen prospective tenants – for free.

    Learn more

    $5,163/mo

    Rent Zestimate®

    Refinance and save

    $12,165/mo

    Est. payment

    Refinancing to a lower rate could help reduce your monthly payments and save thousands over the life of the loan.

    See today's rates

    $12,165/mo

    Est. payment

    Explore your selling options

    Work with a Zillow partner agent

    Leverage their expertise and Zillow's premium Showcase listings to get your home seen by more buyers.

    Get started

    List with your own agent

    Get your home in front of millions of buyers by listing it on Zillow.

    Learn how to do it

    Sell it yourself

    Take full control of how buyers see your home on Zillow by listing For Sale by Owner (FSBO).

    List your home

    What's special

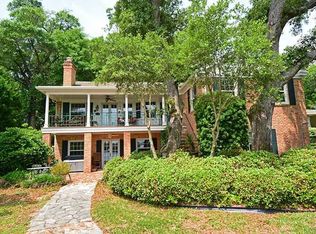
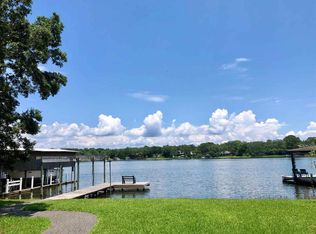
    Charming and inviting, and on an oversized lot with 140' of waterfront, this lovely brick home on Bayou Texar provides privacy, beautiful mature trees for shade and a breathtaking panoramic view of the bayou. From the welcoming pergola framing the walkway into the dramatic interior with eye-catching angles of a high white tongue and groove ceiling, this house sets a high standard. The open floor plan was thoughtfully designed with the kitchen, dining room and expansive living area providing unobstructed views of the infinity pool and the Bayou. The ambience of a timeless southern style is combined with contemporary amenities throughout. The living area easily provides comfortable seating space and houses a baby grand piano at one end and glassed door that opens to covered porch at the other. The dining area and kitchen are open and designed for convenient dining and food preparation. Appliances showcase luxury brands such as Thermador and Sub-Zero. An area for a large dining table as well as an oversized granite topped kitchen island add appreciated seating. A pantry and an adjacent laundry room provide always welcome storage. A private study/office with fireplace overlooks the backyard and the open patio area, perfect for grilling outl and seating. All bedrooms are upstairs and the master bedroom with a seating area faces the pool and bayou, has an ensuite bath and walk in closet. The master bath is generous in size, has a glass walled shower, a freestanding Kohler bathtub and spacious double vanity. The additional three bedrooms showcase wood floors and large windows with amazing views. Outdoors, the infinity pool with coral stone deck is truly exceptional and invites walking to the incredible bayou, dock, and boat lift. A few of the additional features include a whole house generator, irrigation system, decorative iron/wood fenced yard and double car garage.

    This property is off market, which means it's not currently listed for sale or rent on Zillow. This may be different from what's available on other websites or public sources.
    Facts & features

    Interior

    Bedrooms & bathrooms
    • Bedrooms: 4
    • Bathrooms: 4
    • Full bathrooms: 3
    • 1/2 bathrooms: 1
    Heating
    • Heat pump
    Cooling
    • Central
    Appliances
    • Included: Dishwasher, Microwave
    • Laundry: Inside, W/D Hookups
    Features
    • Ceiling Fan(s), Kitchen Island, High Ceilings, Granite Counters, High Speed Internet, Storage, Crown Molding, Track Lighting, Office/Study
    • Flooring: Tile, Hardwood
    • Windows: Double Pane Windows
    • Has fireplace: Yes
    • Fireplace features: FIREPLACE: 2+
    Interior area
    • Total interior livable area: 4,212 sqft

    Property

    Parking
    • Parking features: Carport, Garage
    Features
    • Patio & porch: Covered Patio
    • Exterior features: Brick
    • Pool features: Gunite, In Ground
    • Has spa: Yes
    • Fencing: Back Yard
    • Has view: Yes
    • View description: Water
    • Has water view: Yes
    • Water view: Water
    • Waterfront features: Waterfront, Boat Slip, Boat Lift, Boat Dock, Bayou, BOAT SLIP UTIL
    • Frontage length: 138
    Lot
    • Size: 0.56 Acres
    Details
    • Additional structures: IRRIGATION WELL
    • Parcel number: 000S009040006027
    • Zoning description: Res Single

    Construction

    Type & style
    • Home type: SingleFamily
    • Architectural style: Traditional
    Materials
    • Wood
    • Foundation: Slab
    • Roof: Metal
    Condition
    • Year built: 1950

    Utilities & green energy

    • Electric: Generator
    • Sewer: Public Sewer
    • Water: Public
    • Utilities for property: Cable Available
    Green energy
    • Energy efficient items: CEILING FANS, HEATPUMP, INSULATED WALLS

    Community & neighborhood

    Security
    • Security features: Smoke Detector(s)
    Location
    • Region: Pensacola

    Other

    Other facts
    • Roof: Metal
    • ViewYN: true
    • Sewer: Public Sewer
    • WaterSource: Public
    • Flooring: Tile, Hardwood, Stone
    • RoadSurfaceType: Paved
    • Appliances: Dishwasher, Built-in Microwave, Double Oven, Microwave, Self Cleaning Oven, Wall Oven, GAS STOVE/OVEN
    • FireplaceYN: true
    • InteriorFeatures: Ceiling Fan(s), Kitchen Island, High Ceilings, Granite Counters, High Speed Internet, Storage, Crown Molding, Track Lighting, Office/Study
    • GarageYN: true
    • WaterfrontFeatures: Waterfront, Boat Slip, Boat Lift, Boat Dock, Bayou, BOAT SLIP UTIL
    • SpaYN: true
    • HeatingYN: true
    • Utilities: Cable Available
    • CoolingYN: true
    • FoundationDetails: Slab
    • WaterfrontYN: true
    • ExteriorFeatures: Hot Tub, Sprinkler, WORKSHOP/STORAGE, LAWN PUMP, HURRICANE PROTECTION DEVI
    • ConstructionMaterials: Frame, Brick, HardiPlank Type
    • WindowFeatures: Double Pane Windows
    • Heating: Heat Pump, 2+ Units
    • Cooling: Heat Pump, Multi Units
    • ArchitecturalStyle: Traditional
    • FrontageLength: 138
    • PoolPrivateYN: True
    • CoveredSpaces: 2
    • PoolFeatures: Gunite, In Ground
    • View: Bayou View, Water
    • PatioAndPorchFeatures: Covered Patio
    • SecurityFeatures: Smoke Detector(s)
    • Fencing: Back Yard
    • RoomLivingRoomFeatures: Living Room, Dining Area, Kitchen, Den, OFFICE/STUDY, Bedrm: Addtnl, Bedrm: Master, Laundry/Utility, Bath: Master
    • RoomMasterBedroomFeatures: Ceiling Fan(s), Walk-In Closet(s), Sitting Area, 2+ CLOSETS
    • RoomMasterBathroomFeatures: Double Vanity, Separate Shower, Granite Counters
    • RoomDiningRoomFeatures: Breakfast Bar, Kitchen/Dining Combo
    • LaundryFeatures: Inside, W/D Hookups
    • ParkingFeatures: 2 Car Garage
    • Electric: Generator
    • ZoningDescription: Res Single
    • GreenEnergyEfficient: CEILING FANS, HEATPUMP, INSULATED WALLS
    • OtherStructures: IRRIGATION WELL
    • FireplaceFeatures: FIREPLACE: 2+
    • MlsStatus: Active
    • Road surface type: Paved

    Price history

    DateEventPrice
    1/22/2020Sold$1,300,000-7.1%$309/sqft
    Source: PAR #559041 Report a problem
    9/23/2019Price change$1,399,000-5.2%$332/sqft
    Source: Levin Rinke Realty #559041 Report a problem
    8/13/2019Listed for sale$1,475,000+19%$350/sqft
    Source: Levin Rinke Realty #559041 Report a problem
    2/15/2012Sold$1,240,000-9.8%$294/sqft
    Source: PAR #418474 Report a problem
    11/29/2011Listed for sale$1,375,000+29.1%$326/sqft
    Source: CONNELL & MANZIEK REALTY, INC #418474 Report a problem
    2/4/2003Sold$1,065,000+103.6%$253/sqft
    Source: Public Record Report a problem
    10/1/1999Sold$523,000$124/sqft
    Source: Public Record Report a problem

    Public tax history

    YearProperty taxesTax assessment
    2024$5,306 -38.7%$505,620
    2023$8,652 +4.4%$505,620 +5.3%
    2022$8,283 -55.8%$480,000 -55.1%
    2021$18,758 +6.3%$1,068,185 -4%
    2020$17,647 +1.7%$1,112,785 -3.8%
    2019$17,354 $1,156,895 +13.8%
    2018$17,354 +0.3%$1,016,376 +2.1%
    2017$17,300 +0.4%$995,472 +2.1%
    2016$17,230 +0.8%$974,998 +0.7%
    2015$17,097 $968,221 +0.8%
    2014$17,097 $960,537 +1.5%
    2013-- $946,342 +17.6%
    2012-- $804,926 -3.1%
    2011-- $830,847 -4%
    2010-- $865,315 -7.4%
    2009-- $934,717 0%
    2008-- $934,931 +3%
    2007-- $907,700 +2.5%
    2006-- $885,570 +3%
    2005-- $859,780 +3%
    2004-- $834,740 +97.3%
    2003-- $423,150 +2.4%
    2002-- $413,230 +12.6%
    2001-- $366,900 +1.5%
    2000-- $361,350 +109.2%
    1999-- $172,730

    Find assessor info on the county website

    Neighborhood: Goulding

    Nearby schools

    GreatSchools rating
    Schools provided by the listing agent
    • Elementary: OJ SEMMES
    • Middle: WORKMAN
    • High: PENSACOLA

    Source: The MLS. This data may not be complete. We recommend contacting the local school district to confirm school assignments for this home.

    Get pre-qualified for a loan
    At Zillow Home Loans, we can pre-qualify you in as little as 5 minutes with no impact to your credit score.

    An equal housing lender. NMLS #10287.

    Sell for more on Zillow
    Get a Zillow Showcase℠ listing at no additional cost and you could sell for .
    $1,870,200
    2% more
    +$37,404
    With Zillow Showcase(estimated)
    $1,907,604