Welcome home to 2402 East Victoria Road! This spacious 4-bedroom, 2-bath home offers room to spread out along with numerous recent updates for peace of mind. You'll love the remodeled bathroom featuring a beautiful walk-in tile shower, updated faucets, and modern finishes. Major improvements include a new roof, new windows, new water heater, three new mini-split systems, and propane whole home generator. Step outside to enjoy the expanded covered deck overlooking the fenced backyard, perfect for relaxing or entertaining. Additional features include a storage building, generator, and a 4x4 storm shelter conveniently located in the garage. With generous living space and valuable upgrades already completed, this move-in ready home is one you won't want to miss!
Active
Listed by: Poplar Bluff Realty Inc • Amy M McLean • 573-718-3020
Price cut: $4.9K (7/29)
$225,000
2402 E Victoria Rd, Poplar Bluff, MO 63901
4beds
1,500sqft
:
Get pre-qualified$1,397/mo
Single Family Residence
Built in 1986
0.88 Acres Lot
$-- Zestimate®
$150/sqft
$-- HOA
What's special
Fenced backyardModern finishesNew roofGenerous living spaceRemodeled bathroomStorage buildingNew windows
- 43 days |
- 443 |
- 16 |
Zillow last checked:
Listing updated:
Listed by:
Amy M McLean 573-718-3020,
Poplar Bluff Realty Inc
Source: MARIS,MLS#: 26041488 Originating MLS: Three Rivers Board of Realtors
Originating MLS: Three Rivers Board of RealtorsFacts & features
Interior
Bedrooms & bathrooms
- Bedrooms: 4
- Bathrooms: 2
- Full bathrooms: 2
- Main level bathrooms: 2
- Main level bedrooms: 4
Bedroom
- Features: Floor Covering: Carpeting
- Level: Main
- Area: 132
- Dimensions: 11x12
Bedroom 2
- Features: Floor Covering: Carpeting
- Level: Main
- Area: 154
- Dimensions: 11x14
Bedroom 3
- Features: Floor Covering: Carpeting
- Level: Main
- Area: 121
- Dimensions: 11x11
Bedroom 4
- Features: Floor Covering: Carpeting
- Level: Main
- Area: 120
- Dimensions: 10x12
Bathroom
- Features: Floor Covering: Luxury Vinyl Plank
- Level: Main
- Area: 30
- Dimensions: 6x5
Bathroom 2
- Features: Floor Covering: Luxury Vinyl Plank
- Level: Main
- Area: 55
- Dimensions: 11x5
Kitchen
- Features: Floor Covering: Laminate
- Level: Main
- Area: 198
- Dimensions: 18x11
Living room
- Features: Floor Covering: Carpeting
- Level: Main
- Area: 252
- Dimensions: 18x14
Sunroom
- Features: Floor Covering: Carpeting
- Level: Main
- Area: 120
- Dimensions: 12x10
Heating
- Electric, Forced Air
Cooling
- Ceiling Fan(s), Central Air
Appliances
- Included: Dishwasher, Dryer, Microwave, Free-Standing Electric Range, Refrigerator, Washer
- Laundry: Laundry Closet
Features
- Ceiling Fan(s), Eat-in Kitchen, Granite Counters, Laminate Counters, Shower, Walk-In Closet(s)
- Flooring: Carpet, Laminate, Luxury Vinyl
- Has basement: No
- Has fireplace: No
Interior area
- Total structure area: 1,500
- Total interior livable area: 1,500 sqft
- Finished area above ground: 1,500
Property
Parking
- Total spaces: 2
- Parking features: Garage - Attached
- Attached garage spaces: 2
Features
- Levels: One
- Patio & porch: Covered, Deck, Front Porch
- Exterior features: None
- Fencing: Chain Link
Lot
- Size: 0.88 Acres
- Features: Back Yard, Cul-De-Sac, Front Yard, Landscaped
Details
- Additional structures: Shed(s)
- Parcel number: 070725.0001000035.000
- Special conditions: Standard
Construction
Type & style
- Home type: SingleFamily
- Architectural style: Ranch
- Property subtype: Single Family Residence
Materials
- Brick, Vinyl Siding
- Foundation: Block
- Roof: Architectural Shingle
Condition
- Year built: 1986
Utilities & green energy
- Electric: 220 Volts
- Sewer: Public Sewer
- Water: Public
- Utilities for property: Electricity Connected, Propane Owned, Sewer Connected, Water Connected
Community & HOA
Community
- Subdivision: Batson Mini Farms-3rd Add
HOA
- Has HOA: No
Location
- Region: Poplar Bluff
Financial & listing details
- Price per square foot: $150/sqft
- Tax assessed value: $102,410
- Annual tax amount: $902
- Date on market: 6/29/2026
- Cumulative days on market: 43 days
- Listing terms: Cash,Conventional,FHA,USDA Loan,VA Loan
- Electric utility on property: Yes
Estimated market value
Not available
Estimated sales range
Not available
Not available
Price history
| Date | Event | Price |
|---|---|---|
| 7/29/2026 | Price change | $225,000-2.1%$150/sqft |
Source:  MARIS #26041488 Report a problem MARIS #26041488 Report a problem | ||
| 6/29/2026 | Listed for sale | $229,900+31.4%$153/sqft |
Source: MARIS #26041488 Report a problem | ||
| 5/8/2023 | Sold | -- |
Source: MARIS #23012499 Report a problem | ||
| 4/10/2023 | Contingent | $174,900$117/sqft |
Source: MARIS #23012499 Report a problem | ||
| 3/7/2023 | Listed for sale | $174,900$117/sqft |
Source: MARIS #23012499 Report a problem | ||
Public tax history
| Year | Property taxes | Tax assessment |
|---|---|---|
| 2025 | -- | $19,460 +7.6% |
| 2024 | $805 +0% | $18,080 |
| 2023 | $805 +3.3% | $18,080 +3.1% |
| 2022 | $780 +0% | $17,540 +0.1% |
| 2021 | $780 | $17,530 +7% |
| 2019 | -- | $16,380 |
| 2018 | -- | $16,380 |
| 2017 | -- | $16,380 |
| 2016 | -- | $16,380 |
| 2015 | -- | $16,380 +6.8% |
| 2014 | -- | $15,340 +8.8% |
| 2012 | -- | $14,100 |
| 2011 | -- | $14,100 |
Find assessor info on the county website
Monthly payment
Est. payment
Payment breakdown
Explore the cost of this home by adjusting the details. Changes won't be saved.Climate risks
Neighborhood: 63901
Nearby schools
GreatSchools rating
- 10/10Oak Grove Elementary SchoolGrades: 1-3Distance: 1 mi
- 5/10Poplar Bluff Jr. High SchoolGrades: 7-8Distance: 4 mi
- 4/10Poplar Bluff High SchoolGrades: 9-12Distance: 1.1 mi
Schools provided by the listing agent
- Elementary: Oak Grove Elem.
- Middle: Poplar Bluff Jr. High
- High: Poplar Bluff High
Source: MARIS. This data may not be complete. We recommend contacting the local school district to confirm school assignments for this home.
- $172,300-- bd-- ba1.1k sqft2400 E Victoria Rd, Poplar Bluff, MO 63901Off Market
- $188,100-- bd-- ba1.3k sqft2404 E Victoria Rd, Poplar Bluff, MO 63901Off Market
- $--4 bd2 ba1.9k sqft1017 E Donna Dr, Poplar Bluff, MO 63901Sold
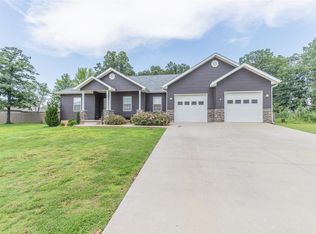
- $270,900-- bd-- ba1.8k sqft1013 E Donna Dr, Poplar Bluff, MO 63901Off Market
- $175,1003 bd2 ba1.1k sqft2401 E Victoria Rd, Poplar Bluff, MO 63901Off Market
- $182,4003 bd-- ba1.2k sqft2403 E Victoria Rd, Poplar Bluff, MO 63901Off Market
- $175,600-- bd-- ba1.2k sqft2406 E Victoria Rd, Poplar Bluff, MO 63901Off Market
- $164,900-- bd-- ba1k sqft2405 E Victoria Rd, Poplar Bluff, MO 63901Off Market
A local agent can set up tours, give advice and negotiate with sellers.
A local lender can help you make sure your offer is ready when you are.
Similar homes
- $209,9004 bd2 ba2k sqft2815 W Lakeview Dr, Poplar Bluff, MO 63901For Sale
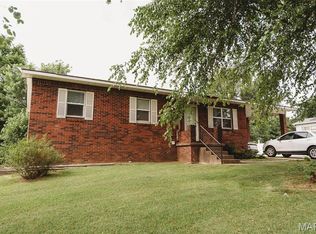
 MLS ID #26039752, Jacey Adamson, Century 21 American Realty. MARIS
 - $--4 bd2 ba1.9k sqft1901 Kysar Rd, Poplar Bluff, MO 63901AuctionXome
- $229,9003 bd2 ba1.5k sqft296 Mossy Oak, Poplar Bluff, MO 63901For Sale
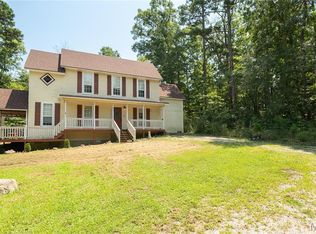 MLS ID #26048942, Matthew A Tubb, Mossy Oak Properties Mozark Re. MARIS
 - $234,9003 bd2 ba1.5k sqft2818 Windwood Dr, Poplar Bluff, MO 63901For Sale
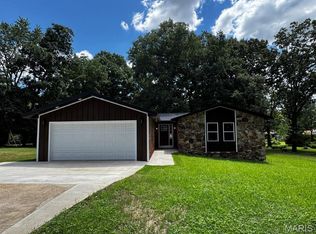 MLS ID #26038121, Natali Ketcherside, Century 21 American Realty. MARIS
 - $230,0003 bd2 ba1.3k sqft226 Macintosh Ln, Poplar Bluff, MO 63901For SaleMLS ID #26050470, Lucy R Wheeler, Poplar Bluff Realty Inc. MARIS
- $199,5003 bd2 ba1.3k sqft2626 Valley Crst, Poplar Bluff, MO 63901For SaleMLS ID #26049184, Shawn R Adams, Poplar Bluff Realty Inc. MARIS
- $225,9004 bd2 ba2.1k sqft2601 Forest Vw, Poplar Bluff, MO 63901For SaleMLS ID #26004098, Carla M Hicks, Poplar Bluff Realty Inc. MARIS
- $205,0003 bd2 ba1.5k sqft2035 Woodhaven Rd, Poplar Bluff, MO 63901For SaleMLS ID #26048303, Devin K Barnes, Trust Realty, LLC. MARIS
- $259,9003 bd2 ba1.5k sqft3787 Wildwood Path, Poplar Bluff, MO 63901For SaleMLS ID #26041806, Amy M McLean, Poplar Bluff Realty Inc. MARIS
- $250,0003 bd2 ba1.8k sqft1680 Highway Aa, Poplar Bluff, MO 63901For SaleMLS ID #26046225, Christoph A Dewald, EXP Realty, LLC. MARIS
- $205,0003 bd2 ba1.3k sqft566 County Road 422, Poplar Bluff, MO 63901For SaleMLS ID #26014438, Logan Brittingham, Poplar Bluff Realty Inc. MARIS
- $182,0003 bd2 ba1.1k sqft3338 Jimmy Ln, Poplar Bluff, MO 63901For SaleMLS ID #26050931, Kathryn E Mitchell, EDGE Realty, ERA Powered. MARIS
- $192,0004 bd2 ba1.7k sqft2629 W Avondale St, Poplar Bluff, MO 63901For SaleMLS ID #26046921, Stephanie K Knoppe, Mossy Oak Properties Mozark Re. MARIS
- $220,0003 bd2 ba1.4k sqft125 Perseverance Dr, Poplar Bluff, MO 63901For SaleMLS ID #26023277, Taylor B Schlief, Poplar Bluff Realty Inc. MARIS
- $175,0003 bd2 ba1.7k sqft1733 Highway Aa, Poplar Bluff, MO 63901For SaleMLS ID #26049398, Amy M McLean, Poplar Bluff Realty Inc. MARIS
- $299,9003 bd2 ba1.9k sqft211 Century, Poplar Bluff, MO 63901For SaleMLS ID #26050475, Ronnie D Cline, Poplar Bluff Realty Inc. MARIS
- $280,0003 bd2 ba1.6k sqft3601 Oak Grove Rd, Poplar Bluff, MO 63901For SaleMLS ID #26042862, Justin Parker, Mossy Oak Properties Mozark Re. MARIS
- $269,9003 bd2 ba1.5k sqft2013 Tumbleweed Trl, Poplar Bluff, MO 63901For SaleMLS ID #26022263, Amy M McLean, Poplar Bluff Realty Inc. MARIS
- $250,0003 bd2 ba1.8k sqft1945 Woodhaven Rd, Poplar Bluff, MO 63901For SaleMLS ID #26036748, Ronnie D Cline, Poplar Bluff Realty Inc. MARIS
- $190,0004 bd3 ba2.1k sqft177 Antler Trl, Poplar Bluff, MO 63901For SaleMLS ID #26010164, Devin K Barnes, Trust Realty, LLC. MARIS
