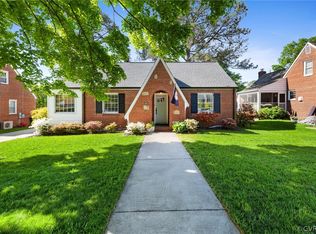
A rare "Unicorn" of Bryan Parkway! This 2000-built home is a dream for those who love the area's classic charm but want the modern conveniences of newer construction. Inside, light-filled rooms are anchored by gorgeous, solid Brazilian Cherry hardwoods that flow throughout both levels. The main floor features a spacious living room with a welcoming gas fireplace that leads into an open kitchen with a large pantry and premium appliances, including a new microwave (2025), electric range (2024), and washer/dryer (2024). The spacious primary suite is also located on the main floor, featuring an en-suite bathroom and a large closet rarely found in the area. Upstairs, are two remarkably oversized bedrooms that defy the standard Cape Cod footprint, along with a second full bath.
Continuing back through the kitchen, there’s a bright family room filled with natural light from skylights above. This space opens to a massive screened-in porch that recently had a new roof (2025) installed. The perfect spot for overlooking the private, newly fenced backyard (2024). The home has been thoughtfully upgraded for long term comfort, featuring a brand new HVAC (2024) and energy-efficient attic insulation. The detached one car garage is a major asset with a new roof (2025), ample storage, and a fully insulated space equipped with its own AC/Heat unit and radiant barrier.
Positioned perfectly on the Henrico line, this home offers the ultimate in centralized convenience. You are just a stone’s throw away from the trails of Bryan Park and Saturdays at the RVA Big Market, with front row access to the upcoming Fall Line Trail. The neighborhood also gets together in the central green spaces for movie nights with food trucks and other community events. Enjoy the lower Henrico tax rates while remaining minutes from the city's best dining and the I-95 interchange for a seamless commute. This move-in-ready haven is the perfect blend of modern convenience and an unbeatable location.
Sold for $562,000
Zillow last checked:
Listing updated:
Bought with:
Darren Brown, 0225211842
The Steele Group
Source: CVRMLS,MLS#: 2611593 Originating MLS: Central Virginia Regional MLS
Originating MLS: Central Virginia Regional MLSPrice history
| Date | Event | Price |
|---|---|---|
| 6/9/2026 | Sold | $562,000+7.1%$328/sqft |
Source:  CVRMLS #2611593 Report a problem CVRMLS #2611593 Report a problem | ||
| 5/11/2026 | Pending sale | $524,900$306/sqft |
Source: CVRMLS #2611593 Report a problem | ||
| 5/3/2026 | Listed for sale | $524,900+69.9%$306/sqft |
Source: CVRMLS #2611593 Report a problem | ||
| 11/1/2018 | Sold | $309,000$180/sqft |
Source: CVRMLS #1832101 Report a problem | ||
| 9/16/2018 | Pending sale | $309,000$180/sqft |
Source: Long & Foster REALTORS #1832101 Report a problem | ||
| 9/13/2018 | Listed for sale | $309,000+49.3%$180/sqft |
Source: Long & Foster REALTORS #1832101 Report a problem | ||
| 8/27/2010 | Sold | $207,000-3.7%$121/sqft |
Source: Public Record Report a problem | ||
| 7/17/2010 | Listed for sale | $214,900+34.3%$125/sqft |
Source: TEAMMATES In Real Estate, Inc. Report a problem | ||
| 2/4/2002 | Sold | $160,000$93/sqft |
Source: Public Record Report a problem | ||
Get a cash offer in 3 minutes
Find out how much your home could sell for in as little as 3 minutes with a no-obligation cash offer.
Estimated market value
$562,300
