WELL KEPT UPDATED RANCH IN SE ROCKFORD! Lovely 3 bedroom, 1.5 bath ranch home ready to move in! New flooring in kitchen and front entry (June 2023). Kitchen has newer stainless steel kitchen appliances (2022), nice tile backsplash. Both baths on main level updated; half bath on main level updated in last two weeks. Newer ceiling fans, newer windows throughout only two years old. Finished lower level. Additional utility bath in lower level (just shower & sink). Hot water heater new in 2018. Concrete driveway. Newer AC (10 months old). Newer Aprilaire system on furnace. Reverse osmosis system on whole house. Newer garage door opener. Nice concrete back patio and large, flat backyard.Washer/ dryer and refrigerator are NOT included.
Sold for $158,000
$158,000
2402 Evanston Dr, Rockford, IL 61108
3beds
1,576sqft
Single Family Residence
Built in 1965
8,712 Square Feet Lot
$208,500 Zestimate®
$100/sqft
$2,099 Estimated rent
Home value
$208,500
$198,000 - $219,000
$2,099/mo
Zestimate® history
Owner options
List your home for rent
$2,099/mo
Rent Zestimate®
Find your next renter with Zillow Rental Manager. Plus, with online applications, you can quickly screen prospective tenants – for free.
$2,099/mo
Rent Zestimate®
Refinance and save
$1,224/mo
Est. payment
Refinancing to a lower rate could help reduce your monthly payments and save thousands over the life of the loan.
$1,224/mo
Est. payment
Explore your selling options
Work with a Zillow partner agent
Leverage their expertise and Zillow's premium Showcase listings to get your home seen by more buyers.
Get startedList with your own agent
Get your home in front of millions of buyers by listing it on Zillow.
Learn how to do itSell it yourself
Take full control of how buyers see your home on Zillow by listing For Sale by Owner (FSBO).
List your homeWhat's special
New flooring in kitchenHalf bathFlat backyardNice tile backsplashNewer ceiling fansFront entryNewer windows
Zillow last checked:
Listing updated:
Listed by:
Kristine Geddes 815-262-3138,
Keller Williams Realty Signature
Bought with:
Heather Carter, 471022343
Gambino Realtors
Source: NorthWest Illinois Alliance of REALTORS®,MLS#: 202303483
Facts & features
Interior
Bedrooms & bathrooms
- Bedrooms: 3
- Bathrooms: 2
- Full bathrooms: 1
- 1/2 bathrooms: 1
- Main level bathrooms: 2
- Main level bedrooms: 3
Primary bedroom
- Level: Main
- Area: 265.49
- Dimensions: 13.9 x 19.1
Bedroom 2
- Level: Main
- Area: 131.25
- Dimensions: 12.5 x 10.5
Bedroom 3
- Level: Main
- Area: 90
- Dimensions: 10 x 9
Dining room
- Level: Main
- Area: 90.9
- Dimensions: 10.1 x 9
Family room
- Level: Lower
- Area: 437.5
- Dimensions: 35 x 12.5
Kitchen
- Level: Main
- Area: 82.82
- Dimensions: 10.1 x 8.2
Living room
- Level: Main
- Area: 220
- Dimensions: 17.6 x 12.5
Heating
- Forced Air
Cooling
- Central Air
Appliances
- Included: Dishwasher, Stove/Cooktop, Water Softener, Gas Water Heater
- Laundry: In Basement
Features
- L.L. Finished Space
- Basement: Full,Finished
- Has fireplace: No
Interior area
- Total structure area: 1,576
- Total interior livable area: 1,576 sqft
- Finished area above ground: 1,056
- Finished area below ground: 520
Property
Parking
- Total spaces: 1.5
- Parking features: Detached, Garage Door Opener
- Garage spaces: 1.5
Features
- Patio & porch: Patio
Lot
- Size: 8,712 Square Feet
- Dimensions: 69.74 x 125 x 69.31 x 125
- Features: City/Town
Details
- Parcel number: 1232476008
Construction
Type & style
- Home type: SingleFamily
- Architectural style: Ranch
- Property subtype: Single Family Residence
Materials
- Wood
- Roof: Shingle
Condition
- Year built: 1965
Utilities & green energy
- Electric: Circuit Breakers
- Sewer: City/Community
- Water: City/Community
Community & HOA
Community
- Subdivision: IL
Location
- Region: Rockford
Financial & listing details
- Price per square foot: $100/sqft
- Tax assessed value: $114,750
- Annual tax amount: $2,758
- Date on market: 6/26/2023
- Cumulative days on market: 2 days
- Ownership: Fee Simple
Price history
| Date | Event | Price |
|---|---|---|
| 7/31/2023 | Sold | $158,000+7.6%$100/sqft |
Source:  NorthWest Illinois Alliance of REALTORS® #202303483 Report a problem NorthWest Illinois Alliance of REALTORS® #202303483 Report a problem | ||
| 6/29/2023 | Pending sale | $146,900$93/sqft |
Source: NorthWest Illinois Alliance of REALTORS® #202303483 Report a problem | ||
| 6/26/2023 | Listed for sale | $146,900+72.6%$93/sqft |
Source: NorthWest Illinois Alliance of REALTORS® #202303483 Report a problem | ||
| 3/29/2018 | Sold | $85,100+6.4%$54/sqft |
Source: NorthWest Illinois Alliance of REALTORS® #201800876 Report a problem | ||
| 3/2/2018 | Listed for sale | $80,000$51/sqft |
Source: Gambino Realtors #201800876 Report a problem | ||
Public tax history
| Year | Property taxes | Tax assessment |
|---|---|---|
| 2024 | $3,056 -12.7% | $38,250 +13.4% |
| 2023 | $3,502 +26.9% | $33,727 +11.9% |
| 2022 | $2,759 | $30,146 +15.5% |
| 2021 | -- | $26,093 +5.8% |
| 2020 | $2,400 +2.3% | $24,668 +4.9% |
| 2019 | $2,346 +8.5% | $23,511 +11.1% |
| 2018 | $2,163 +2.3% | $21,155 +4.5% |
| 2017 | $2,114 | $20,246 +11.7% |
| 2016 | $2,114 +15.4% | $18,122 |
| 2015 | $1,831 -1.2% | $18,122 -8.8% |
| 2014 | $1,854 -31.4% | $19,878 -37.3% |
| 2009 | $2,704 | $31,682 +3% |
| 2007 | -- | $30,771 +3.1% |
| 2006 | -- | $29,842 +4.7% |
| 2005 | -- | $28,489 +5.5% |
| 2004 | -- | $26,999 +6% |
| 2003 | -- | $25,481 +3.3% |
| 2001 | -- | $24,657 +4% |
| 2000 | -- | $23,704 |
| 1999 | -- | $23,704 |
Find assessor info on the county website
Neighborhood: 61108
Nearby homes
- $120,7004 bd1 ba10k sqft2320 Evanston Dr, Rockford, IL 61108Off Market
- $183,0003 bd1 ba1k sqft2406 Evanston Dr, Rockford, IL 61108Off Market
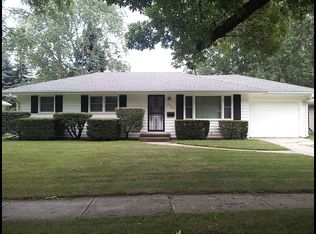
- $173,7004 bd1 ba1.5k sqft2316 Evanston Dr, Rockford, IL 61108Off Market
- $227,6004 bd3 ba2k sqft2403 Skokie Dr, Rockford, IL 61108Off Market
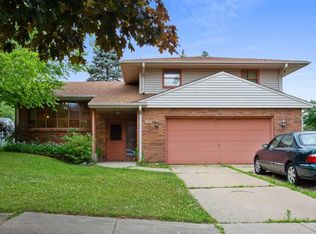
- $170,6003 bd1 ba1.1k sqft2410 Evanston Dr, Rockford, IL 61108Off Market
- $165,9003 bd1 ba1.2k sqft2327 Skokie Dr, Rockford, IL 61108Off Market
- $208,1004 bd2 ba1.7k sqft2407 Skokie Dr, Rockford, IL 61108Off Market
- $171,8003 bd1 ba1.1k sqft2401 Evanston Dr, Rockford, IL 61108Off Market
Nearby schools
GreatSchools rating
- 7/10White Swan Elementary SchoolGrades: K-5Distance: 2.2 mi
- 4/10Bernard W Flinn Middle SchoolGrades: 6-8Distance: 1.3 mi
- 1/10Rockford East High SchoolGrades: 9-12Distance: 1.7 mi
Schools provided by the listing agent
- Elementary: Cherry Valley Elementary
- Middle: Bernard W Flinn Middle
- High: Rockford East High
- District: Rockford 205
Source: NorthWest Illinois Alliance of REALTORS®. This data may not be complete. We recommend contacting the local school district to confirm school assignments for this home.
Get a cash offer in 3 minutes
Find out how much your home could sell for in as little as 3 minutes with a no-obligation cash offer.
Estimated market value
$208,500
Get a cash offer in 3 minutes
Find out how much your home could sell for in as little as 3 minutes with a no-obligation cash offer.
Estimated market value
$208,500
- Illinois
- Winnebago County
- Rockford
- 61108
- 2402 Evanston Dr
Nearby cities
Nearby neighborhoods
Nearby zip codes
Other Rockford Topics
