Welcome to your dream home in Emmett's Crystal Creek! This custom-built beauty seamlessly blends country charm with modern comfort. Your new home exudes warmth and character, from the beautiful hardwood floors to the carefully crafted built-ins. The heart of this home? The kitchen bar - a must-see feature that adds both style and functionality to your daily life. Soaring ceilings, custom knotty alder cabinetry with an antique glaze finish to the beadboard wainscoting that adds a touch of sophistication. This home has been lovingly maintained and upgraded, boasting new vinyl plank flooring, a central vac system, beautiful tile accents, and more. Popular split floorplan, and primary bedroom with private en suite. Imagine yourself in the spacious backyard, a perfect retreat for relaxation or entertaining guests with mature landscaping and shade trees. New Furnace, A/C and water heater in 2022! All appliances included!! This home is a must see!
Sold
Price Unknown
2402 Feltham Peak Dr, Emmett, ID 83617
3beds
2baths
1,476sqft
Single Family Residence
Built in 2005
7,710 Square Feet Lot
$388,300 Zestimate®
$--/sqft
$2,164 Estimated rent
Home value
$388,300
$369,000 - $408,000
$2,164/mo
Zestimate® history
Owner options
List your home for rent
$2,164/mo
Rent Zestimate®
Find your next renter with Zillow Rental Manager. Plus, with online applications, you can quickly screen prospective tenants – for free.
$2,164/mo
Rent Zestimate®
Refinance and save
$190/mo
Est. payment
Refinancing to a lower rate could help reduce your monthly payments and save thousands over the life of the loan.
$190/mo
Est. payment
Explore your selling options
Work with a Zillow partner agent
Leverage their expertise and Zillow's premium Showcase listings to get your home seen by more buyers.
Get startedList with your own agent
Get your home in front of millions of buyers by listing it on Zillow.
Learn how to do itSell it yourself
Take full control of how buyers see your home on Zillow by listing For Sale by Owner (FSBO).
List your homeWhat's special
Split floorplanCrystal creekMature landscapingBeautiful tile accentsNew furnaceBeautiful hardwood floorsModern comfort
Zillow last checked:
Listing updated:
Listed by:
Shauna Pendleton 208-509-9484,
Redfin Corporation
Bought with:
Mikelle Richeson
Boise Premier Real Estate
Source: IMLS,MLS#: 98898579
Facts & features
Interior
Bedrooms & bathrooms
- Bedrooms: 3
- Bathrooms: 2
- Main level bathrooms: 2
- Main level bedrooms: 3
Primary bedroom
- Level: Main
Bedroom 2
- Level: Main
Bedroom 3
- Level: Main
Kitchen
- Level: Main
Living room
- Level: Main
Heating
- Forced Air, Natural Gas
Cooling
- Central Air
Appliances
- Included: Dishwasher, Disposal, Microwave, Oven/Range Freestanding
Features
- Bath-Master, Bed-Master Main Level, Split Bedroom, Double Vanity, Central Vacuum Plumbed, Walk-In Closet(s), Breakfast Bar, Number of Baths Main Level: 2
- Flooring: Tile, Carpet, Laminate
- Has basement: No
- Has fireplace: No
Interior area
- Total structure area: 1,476
- Total interior livable area: 1,476 sqft
- Finished area above ground: 1,476
- Finished area below ground: 0
Property
Parking
- Total spaces: 2
- Parking features: Attached, Driveway
- Attached garage spaces: 2
- Has uncovered spaces: Yes
Features
- Levels: One
- Fencing: Wood
Lot
- Size: 7,710 Square Feet
- Features: Standard Lot 6000-9999 SF, Garden, Irrigation Available, Sidewalks, Auto Sprinkler System
Details
- Parcel number: RPE1090C010210
Construction
Type & style
- Home type: SingleFamily
- Property subtype: Single Family Residence
Materials
- Frame
- Roof: Architectural Style
Condition
- Year built: 2005
Utilities & green energy
- Water: Public
- Utilities for property: Sewer Connected, Cable Connected, Broadband Internet
Community & HOA
Community
- Features: Gated
- Subdivision: Crystal Estates
HOA
- Has HOA: Yes
- HOA fee: $190 annually
Location
- Region: Emmett
Financial & listing details
- Tax assessed value: $384,668
- Annual tax amount: $2,237
- Date on market: 1/19/2024
- Listing terms: Cash,Conventional,FHA,USDA Loan,VA Loan
- Ownership: Fee Simple
- Road surface type: Paved
Price history
Price history is unavailable.
Public tax history
| Year | Property taxes | Tax assessment |
|---|---|---|
| 2025 | $1,366 -39% | $384,668 +1.7% |
| 2024 | $2,238 -9.3% | $378,337 -5.3% |
| 2023 | $2,468 -2.7% | $399,621 -2.9% |
| 2022 | $2,535 +2.1% | $411,504 +45.2% |
| 2021 | $2,484 -0.5% | $283,426 +29.3% |
| 2020 | $2,496 +4.1% | $219,275 +1.7% |
| 2019 | $2,398 +105.6% | $215,573 +21.5% |
| 2018 | $1,166 +88.1% | $177,424 +9.1% |
| 2017 | $620 | $162,560 +10.1% |
| 2016 | -- | $147,680 -0.9% |
| 2015 | $1,294 | $149,090 |
Find assessor info on the county website
Neighborhood: 83617
Nearby homes
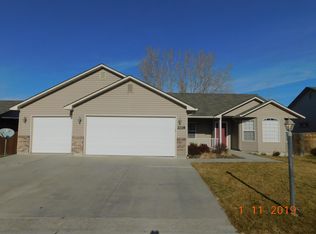
- $413,1003 bd2 ba1.7k sqft2118 Feltham Peak Dr, Emmett, ID 83617Off Market
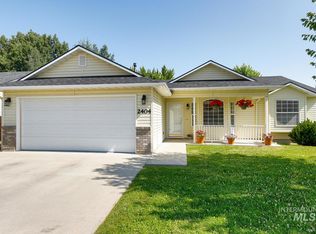
- $--3 bd2 ba1.4k sqft2404 Feltham Peak Dr, Emmett, ID 83617Sold
- $380,5003 bd2 ba1.4k sqft2116 Feltham Peak Dr, Emmett, ID 83617Off Market
- $433,9003 bd1 ba1.8k sqft2401 Feltham Peak Dr, Emmett, ID 83617Off Market
- $417,9004 bd2 ba1.7k sqft2406 Feltham Peak Dr, Emmett, ID 83617Off Market
- $208,8003 bd2 ba1.1k sqft2201 E Quail Run Rd, Emmett, ID 83617Off Market
- $238,000-- bd-- ba-- sqft2201 E Quail Run Rd, Emmett, ID 83617Off Market
- $387,7003 bd1 ba1.5k sqft2117 Feltham Peak Dr, Emmett, ID 83617Off Market
Nearby schools
GreatSchools rating
- 5/10Kenneth Carberry Intermediate SchoolGrades: K-5Distance: 0.3 mi
- NAEmmett Middle SchoolGrades: 6-8Distance: 1.4 mi
- 4/10Emmett High SchoolGrades: 9-12Distance: 2 mi
Schools provided by the listing agent
- Elementary: Carberry
- Middle: Emmett
- High: Emmett
- District: Emmett Independent District #221
Source: IMLS. This data may not be complete. We recommend contacting the local school district to confirm school assignments for this home.
Get a cash offer in 3 minutes
Find out how much your home could sell for in as little as 3 minutes with a no-obligation cash offer.
Estimated market value
$388,300
Get a cash offer in 3 minutes
Find out how much your home could sell for in as little as 3 minutes with a no-obligation cash offer.
Estimated market value
$388,300
- Idaho
- Gem County
- Emmett
- 83617
- 2402 Feltham Peak Dr
Nearby cities
Nearby zip codes
Other Emmett Topics
