Skip main navigation
Off market
  • $650,300

    2402 Genoa Dr, Philadelphia, PA 19145

    3beds
    2,886sqft
    Townhouse
    Built in 2014
    2,178 Square Feet Lot
    $650,300 Zestimate®
    $225/sqft
    $3,533 Estimated rent

    Home value

    $650,300

    $611,000 - $689,000

    $3,533/mo

    Zestimate® history
    Loading
    Loading...

    Owner options

    List your home for rent

    $3,533/mo

    Rent Zestimate®

    Find your next renter with Zillow Rental Manager. Plus, with online applications, you can quickly screen prospective tenants – for free.

    Learn more

    $3,533/mo

    Rent Zestimate®

    Refinance and save

    $4,154/mo

    Est. payment

    Refinancing to a lower rate could help reduce your monthly payments and save thousands over the life of the loan.

    See today's rates

    $4,154/mo

    Est. payment

    Explore your selling options

    Work with a Zillow partner agent

    Leverage their expertise and Zillow's premium Showcase listings to get your home seen by more buyers.

    Get started

    List with your own agent

    Get your home in front of millions of buyers by listing it on Zillow.

    Learn how to do it

    Sell it yourself

    Take full control of how buyers see your home on Zillow by listing For Sale by Owner (FSBO).

    List your home

    What's special

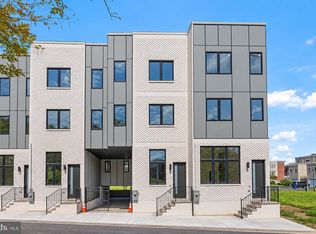
    Siena Place takes refined city living to an exciting new level. Offering a sophisticated lifestyle in a highly desirable and uniquely convenient location, Siena Place has become one of Philadelphia's most desirable neighborhoods. The community features plenty of both outdoor and indoor living space so that family and friends will have plenty of room to mingle and play in the abundant green space found within the neighborhood. 1st Floor-Enter this pristine, upgraded Elena Model on the first floor where there is a large living room with soaring 2 story ceilings. Also featured on this floor are a coat closet, powder room and an extra large 2-car garage with plenty of additional room for storage space. 2nd Floor- Upstairs on the main floor you will find skyline view facing dining room, sitting area, secluded laundry room, Chef's kitchen, breakfast island, granite counter tops, wood cabinets and access to rear deck. 3rd Floor- On top floor, you will find all three bedrooms along with 2 full bathrooms. Master bedroom consists of an oversized private bathroom with his & hers walk-in closets with custom built in shelving. Also, on this floor, you will find an additional 2 bedrooms with a full hallway bathroom. This home has very low HOA fees & is still under Tax Abatement until 1/31/2024. *** Priced to Sell- This is by far the BEST VALUE in Siena Place***

    This property is off market, which means it's not currently listed for sale or rent on Zillow. This may be different from what's available on other websites or public sources.

    Facts & features

    Interior

    Bedrooms & bathrooms
    • Bedrooms: 3
    • Bathrooms: 4
    • Full bathrooms: 2
    • 1/2 bathrooms: 2
    Heating
    • Forced air, Gas
    Cooling
    • Central
    Features
    • Flooring: Hardwood
    Interior area
    • Total interior livable area: 2,886 sqft

    Property

    Parking
    • Total spaces: 3
    • Parking features: Garage - Attached
    Features
    • Exterior features: Stucco, Brick
    • Has view: Yes
    • View description: Territorial
    Lot
    • Size: 2,178 sqft
    Details
    • Parcel number: 262404600

    Construction

    Type & style
    • Home type: Townhouse
    Materials
    • Roof: Other
    Condition
    • Year built: 2014

    Community & neighborhood

    Location
    • Region: Philadelphia

    HOA & financial

    HOA
    • Has HOA: Yes
    • HOA fee: $140 monthly

    Other

    Other facts
    • LocaleListingStatus: ACTIVE
    • Ownership: Fee Simple
    • Appliances: Disposal, KitIsland
    • AssociationFeeFrequency: Monthly
    • BedroomSecond1Level: Upper 1
    • BedroomThird1Level: Upper 1
    • CommunityFeeIncludes: Snow Removal, Trash Removal
    • CookingFuel: GasCooking
    • HotWater: Natural Gas
    • InteriorSquareFeetSource: Listor
    • Kitchen1Level: Main
    • LivingRoomLevel: Main
    • MainBedroom: FullBath-MBR
    • Parking: 2-CarParking
    • PoolType: NoPool
    • RoomList: Living Room, Bedroom-Master, Bedroom-Second, Bedroom-Third, Kitchen, Family Rm, Laundry Room
    • SewerSeptic: Public Sewer
    • State: PA
    • StoryList: Lower 1, Main, Upper 1
    • Water: Public
    • BedroomMaster1Level: Upper 1
    • FireplaceCount: NoFireplace
    • BasementType: Crawl Space
    • DiningKitchen: KitW/NookBar
    • LaundryType: UpprFlrLndry
    • GarageSpaces: 3-CarGarage
    • Design: 3+Story
    • FamilyRoomLevel: Lower 1
    • BuildingFacadeOrientation: North
    • LaundryRoomLevel: Main
    • AboveGradeIntSQFTSource: L
    • Ownership: Fee Simple

    Price history

    DateEventPrice
    12/22/2017Sold$450,000-4.2%$156/sqft
    Source: Public Record Report a problem
    8/21/2017Listed for sale$469,900-14.6%$163/sqft
    Source: BHHS Fox & Roach-Center City Walnut #7040076 Report a problem
    12/26/2014Listing removed$550,000$191/sqft
    Source: Owner Report a problem
    12/20/2014Price change$550,000+10%$191/sqft
    Source: Owner Report a problem
    11/30/2014Listed for sale$500,000+28.9%$173/sqft
    Source: Owner Report a problem
    6/14/2014Listing removed$387,900$134/sqft
    Source: Judd Builders #6234021 Report a problem
    6/11/2014Listed for sale$387,900-5.5%$134/sqft
    Source: Judd Builders #6234021 Report a problem
    2/11/2014Sold$410,670+6.7%$142/sqft
    Source: Public Record Report a problem
    1/9/2014Listed for sale$384,900$133/sqft
    Source: DePaul Realty Co #6234021 Report a problem

    Public tax history

    YearProperty taxesTax assessment
    2025$6,995 -18.1%$499,700 -18.1%
    2024$8,546 +400%$610,500
    2023$1,709 -11.6%$610,500
    2022$1,934 --
    2021$1,934 -71%--
    2018$6,663 +270.7%--
    2017$1,797 +17.5%--
    2016$1,530 --
    2015$1,530 --
    2014$1,530 -71.3%$405,000 +3064.1%
    2012$5,331 $12,800
    2011-- $12,800
    2010-- $12,800
    2009-- $12,800

    Find assessor info on the county website

    Neighborhood: Packer Park

    Nearby schools

    GreatSchools rating
    Schools provided by the listing agent
    • District: Philadelphia

    Source: The MLS. This data may not be complete. We recommend contacting the local school district to confirm school assignments for this home.

    Get a cash offer in 3 minutes
    Find out how much your home could sell for in as little as 3 minutes with a no-obligation cash offer.
    Estimated market value
    $650,300
    Get a cash offer in 3 minutes
    Find out how much your home could sell for in as little as 3 minutes with a no-obligation cash offer.
    Estimated market value
    $650,300