The Stonoview neighborhood is a Johns Island favorite with its array of resort style amenities, large live oak trees, serene pond views, southern charm and hospitality. This home boasts one of the favorite floor plans on one of the best lots in the neighborhood! You'll have serene views of the pond from the back porch and wetlands from the front porch. The neighborhood resort style pool and deep-water dock are a short walk so bring your bathing suit, boat, fishing poles and kayaks! The open floor plan, 10 ft ceilings, large windows and beautiful outdoor spaces of this home create an inviting and relaxing environment. Enjoy preparing meals in this chef's kitchen with a large marble island with ample seating for 4, stainless steel appliances including a 5-burner gas range, doublewall ovens and a built-in microwave. And then the pantry! This is an extra-large pantry with custom shelving. The dining area is surrounded by windows with wetland views. The large family room has a gas fireplace, lots of windows and opens to the back porch with views of the beautiful oaks and pond beyond. The spacious owner's suite is also located on the first floor. You will love the large ensuite bathroom with a soaking tub, separate tiled shower with dual shower heads, dual vanities, separate water closet, laundry room and large walk-in closet. Upstairs, you will find 4 more good sized bedrooms, 2 with ensuite bathrooms and walk-in closets! The upstairs loft is roomy and bright! It's a great option for a kid's area or for guests to have their own space. An additional laundry room is located upstairs for added convenience! The elevation of this home keeps flood insurance costs low while providing parking for 3 cars, storage and entertainment space leading out to a paver patio and the large yard with beautiful oaks and landscaping. The driveway is also very large and can easily accommodate boat parking in this boat friendly neighborhood. Amenities include a community dock, resort style pool, event pavilion, playground, walking trails, and Big Green Eggs© for grilling out! Also, boat storage and two tennis courts are slated to be completed soon! All of this and you'll be just 5 minutes away from dining and grocery shopping, 20 minutes to downtown Charleston, Freshfields Village, Bohicket Marina and Kiawah beaches. This property is a true gem, combining comfort, functionality, and a fantastic community atmosphere. A lender credit is available and will be applied towards the buyer's closing costs and pre-paids if the buyer chooses to use the seller's preferred lender. This credit is in addition to any negotiated seller concessions.
Closed
Tax assessed value
$1,060,000
2402 Georgia Guard Dr, Johns Island, SC 29455
5beds
3,206sqft
Single Family Residence
Built in 2018
10,018 Square Feet Lot
$1,152,400 Zestimate®
$331/sqft
$5,037 Estimated rent
Home value
$1,152,400
$1.08M - $1.23M
$5,037/mo
Zestimate® history
Owner options
List your home for rent
$5,037/mo
Rent Zestimate®
Find your next renter with Zillow Rental Manager. Plus, with online applications, you can quickly screen prospective tenants – for free.
$5,037/mo
Rent Zestimate®
Refinance and save
$4,773/mo
Est. payment
Refinancing to a lower rate could help reduce your monthly payments and save thousands over the life of the loan.
$4,773/mo
Est. payment
Explore your selling options
Work with a Zillow partner agent
Leverage their expertise and Zillow's premium Showcase listings to get your home seen by more buyers.
Get startedList with your own agent
Get your home in front of millions of buyers by listing it on Zillow.
Learn how to do itSell it yourself
Take full control of how buyers see your home on Zillow by listing For Sale by Owner (FSBO).
List your homeWhat's special
Resort style poolFreshfields villageLarge family roomDeep-water dockLaundry roomSouthern charmWetland views
Zillow last checked:
Listing updated:
Listed by:
Carolina One Real Estate 843-779-8660
Bought with:
Carolina One Real Estate
Source: CTMLS,MLS#: 23028523
Facts & features
Interior
Bedrooms & bathrooms
- Bedrooms: 5
- Bathrooms: 5
- Full bathrooms: 4
- 1/2 bathrooms: 1
Rooms
- Room types: Family Room, Living/Dining Combo, Loft, Family, Foyer, Laundry, Mother-In-Law Suite, Pantry
Heating
- Forced Air, Natural Gas
Cooling
- Central Air
Appliances
- Laundry: Electric Dryer Hookup, Washer Hookup, Laundry Room
Features
- Ceiling - Smooth, High Ceilings, Garden Tub/Shower, Kitchen Island, Walk-In Closet(s), Ceiling Fan(s), Entrance Foyer, In-Law Floorplan, Pantry
- Flooring: Carpet, Ceramic Tile, Luxury Vinyl
- Windows: Thermal Windows/Doors, Window Treatments
- Number of fireplaces: 1
- Fireplace features: Family Room, Gas Log, One
Interior area
- Total structure area: 3,206
- Total interior livable area: 3,206 sqft
Property
Parking
- Total spaces: 3
- Parking features: Garage, Attached, Garage Door Opener
- Attached garage spaces: 3
Features
- Levels: Two
- Stories: 2
- Entry location: Ground Level
- Patio & porch: Front Porch
- Exterior features: Dock, Lawn Irrigation, Rain Gutters, Lighting
- Fencing: Perimeter
- On waterfront: Yes
- Waterfront features: Pond, Waterfront
Lot
- Size: 10,018 Square Feet
- Features: 0 - .5 Acre, Wooded
Details
- Additional structures: Workshop
- Parcel number: 3150000526
- Special conditions: 10 Yr Warranty,Flood Insurance
Construction
Type & style
- Home type: SingleFamily
- Architectural style: Charleston Single
- Property subtype: Single Family Residence
Materials
- Cement Siding
- Foundation: Raised
- Roof: Architectural,Asphalt
Condition
- New construction: No
- Year built: 2018
Details
- Warranty included: Yes
Utilities & green energy
- Sewer: Public Sewer
- Water: Public
- Utilities for property: Berkeley Elect Co-Op, Charleston Water Service, John IS Water Co
Community & HOA
Community
- Features: Clubhouse, Dock Facilities, Park, Pool, RV / Boat Storage, Tennis Court(s), Trash, Walk/Jog Trails
- Subdivision: Stonoview
Location
- Region: Johns Island
Financial & listing details
- Price per square foot: $331/sqft
- Tax assessed value: $1,060,000
- Annual tax amount: $5,141
- Date on market: 1/4/2024
- Listing terms: Any
Price history
| Date | Event | Price |
|---|---|---|
| 2/23/2024 | Sold | $1,060,000+1%$331/sqft |
Source:  CTMLS #23028523 Report a problem CTMLS #23028523 Report a problem | ||
| 1/7/2024 | Contingent | $1,050,000$328/sqft |
Source: CTMLS #23028523 Report a problem | ||
| 1/4/2024 | Listed for sale | $1,050,000+88.8%$328/sqft |
Source: CTMLS #23028523 Report a problem | ||
| 10/18/2018 | Sold | $556,093$173/sqft |
Source: Public Record Report a problem | ||
Public tax history
| Year | Property taxes | Tax assessment |
|---|---|---|
| 2025 | $5,141 +77.6% | $42,400 +90.6% |
| 2024 | $2,894 -14.2% | $22,240 -4.3% |
| 2023 | $3,373 +3.4% | $23,240 |
| 2022 | $3,262 -3.3% | $23,240 |
| 2021 | $3,374 -2.6% | $23,240 |
| 2020 | $3,464 | $23,240 |
| 2019 | $3,464 | $23,240 |
Find assessor info on the county website
Neighborhood: 29455
Nearby homes
- $897,4004 bd4 ba2.5k sqft2406 Georgia Guard Dr, Johns Island, SC 29455Off Market
- $769,3004 bd3 ba2k sqft2807 Colonel Harrison Dr, Johns Island, SC 29455Off Market
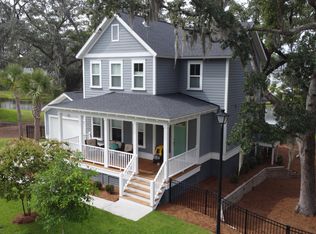
- $752,5004 bd2 ba2k sqft2798 Colonel Harrison Dr, Johns Island, SC 29455Off Market
- $965,0005 bd5 ba3.2k sqft2401 Georgia Guard Dr, Johns Island, SC 29455Sold
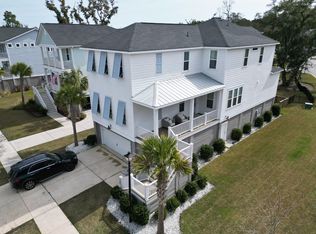
- $789,6004 bd3 ba2k sqft2410 Georgia Guard Dr, Johns Island, SC 29455Off Market
- $823,6004 bd2 ba2.3k sqft2405 Georgia Guard Dr, Johns Island, SC 29455Off Market
- $797,6003 bd3 ba2.1k sqft2409 Georgia Guard Drive, Johns Island, SC 29455Off Market
- $795,2003 bd3 ba2.2k sqft2414 Georgia Guard Dr, Johns Island, SC 29455Off Market
Nearby schools
GreatSchools rating
- 8/10Mt. Zion Elementary SchoolGrades: PK-5Distance: 4.2 mi
- 7/10Haut Gap Middle SchoolGrades: 6-8Distance: 3.6 mi
- 2/10St. Johns High SchoolGrades: 9-12Distance: 4.7 mi
Schools provided by the listing agent
- Elementary: Mt. Zion
- Middle: Haut Gap
- High: St. Johns
Source: CTMLS. This data may not be complete. We recommend contacting the local school district to confirm school assignments for this home.
Get a cash offer in 3 minutes
Find out how much your home could sell for in as little as 3 minutes with a no-obligation cash offer.
Estimated market value
$1,152,400
Get a cash offer in 3 minutes
Find out how much your home could sell for in as little as 3 minutes with a no-obligation cash offer.
Estimated market value
$1,152,400
- South Carolina
- Charleston County
- Charleston
- 29455
- 2402 Georgia Guard Dr
Nearby cities
Nearby neighborhoods
Nearby zip codes
Other Charleston Topics
