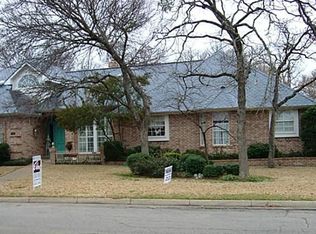
Original owner & builder. Very flexible floor plan with 4 bedrooms with a 3 way split. Two living areas share a see thru fireplace & wet bar has fridge & ice maker. Huge master with exterior door to backyard & master bath has long vanity with 2 sinks, separate walk in shower & jetted tub. Skylight over formal dining area with built in hutch. Can lighting. Many rooms have plantation shutters. Game room has built in bookshelves. Crown molding thru out. Hall bath has separate wet area. 2 water heaters. Utility room also opens to master & has sink, cabinets & lots of counter space. Kitchen has built in desk, glass top stove, trash compactor, double ovens, walk in pantry, movable island & box window over sink. Oversized garage with wall of built in cabinets, workbench & 2 peg boards. Lots of floored attic. 3 HVAC units. Decorative down lights in eaves around the house. Concrete roof with gutters. 13.8 x 7 ft patio. Open & covered patios. Oasis landscaping & huge trees in private backyard.
Sold
Price Unknown
2402 Green Park Dr, Arlington, TX 76017
4beds
3,178sqft
Single Family Residence
Built in 1986
0.32 Acres Lot
$564,900 Zestimate®
$--/sqft
$3,419 Estimated rent
Home value
$564,900
$525,000 - $610,000
$3,419/mo
Zestimate® history
Owner options
List your home for rent
$3,419/mo
Rent Zestimate®
Find your next renter with Zillow Rental Manager. Plus, with online applications, you can quickly screen prospective tenants – for free.
$3,419/mo
Rent Zestimate®
Refinance and save
Refinancing to a lower rate could help reduce your monthly payments and save thousands over the life of the loan.
Explore your selling options
Work with a Zillow partner agent
Leverage their expertise and Zillow's premium Showcase listings to get your home seen by more buyers.
Get startedList with your own agent
Get your home in front of millions of buyers by listing it on Zillow.
Learn how to do itSell it yourself
Take full control of how buyers see your home on Zillow by listing For Sale by Owner (FSBO).
List your homeWhat's special
Flexible floor planWalk in pantryHuge treesOversized garageUtility roomPlantation shuttersBuilt in desk
Zillow last checked:
Listing updated:
Listed by:
Vicki English 0261411 817-860-0074,
English Realty, LLC 817-860-0074
Bought with:
Lili Raney
NextHome Premier Choice
Source: NTREIS,MLS#: 20451860
Facts & features
Interior
Bedrooms & bathrooms
- Bedrooms: 4
- Bathrooms: 3
- Full bathrooms: 3
Primary bedroom
- Features: Dual Sinks, En Suite Bathroom, Jetted Tub, Separate Shower, Walk-In Closet(s)
- Level: First
- Dimensions: 22 x 14
Bedroom
- Features: En Suite Bathroom, Split Bedrooms, Walk-In Closet(s)
- Level: First
- Dimensions: 15 x 12
Bedroom
- Features: Split Bedrooms, Walk-In Closet(s)
- Level: First
- Dimensions: 12 x 12
Bedroom
- Features: Split Bedrooms, Walk-In Closet(s)
- Level: First
- Dimensions: 14 x 12
Breakfast room nook
- Features: Breakfast Bar
- Level: First
- Dimensions: 11 x
Dining room
- Features: Built-in Features
- Level: First
- Dimensions: 18 x 13
Game room
- Features: Built-in Features, Fireplace
- Level: First
- Dimensions: 18 x 15
Kitchen
- Features: Breakfast Bar, Built-in Features, Pantry, Walk-In Pantry
- Level: First
- Dimensions: 14 x 14
Living room
- Features: Fireplace
- Level: First
- Dimensions: 23 x 18
Utility room
- Features: Built-in Features, Utility Room, Utility Sink
- Level: First
- Dimensions: 15 x 8
Heating
- Central, Electric, Zoned
Cooling
- Central Air, Ceiling Fan(s), Electric, Zoned
Appliances
- Included: Double Oven, Dishwasher, Electric Cooktop, Electric Oven, Electric Water Heater, Disposal, Microwave, Trash Compactor
Features
- Wet Bar, Built-in Features, High Speed Internet, Kitchen Island, Pantry, Cable TV, Walk-In Closet(s)
- Flooring: Carpet, Combination, Ceramic Tile
- Windows: Plantation Shutters, Skylight(s), Window Coverings
- Has basement: No
- Number of fireplaces: 1
- Fireplace features: Double Sided, Living Room, Masonry, See Through, Wood Burning
Interior area
- Total interior livable area: 3,178 sqft
Property
Parking
- Total spaces: 2
- Parking features: Driveway, Garage, Garage Door Opener, Inside Entrance, Kitchen Level, Oversized, Garage Faces Rear
- Attached garage spaces: 2
- Has uncovered spaces: Yes
Features
- Levels: One
- Stories: 1
- Patio & porch: Covered
- Exterior features: Private Yard, Rain Gutters
- Pool features: None
- Fencing: Back Yard,Fenced,Wood,Wrought Iron
Lot
- Size: 0.32 Acres
- Dimensions: 100 x 123 x 100 x 130
- Features: Hardwood Trees, Interior Lot, Irregular Lot, Landscaped, Many Trees, Subdivision, Sprinkler System
- Residential vegetation: Partially Wooded
Details
- Parcel number: 05830664
- Other equipment: Irrigation Equipment
Construction
Type & style
- Home type: SingleFamily
- Architectural style: Traditional,Detached
- Property subtype: Single Family Residence
Materials
- Brick
- Foundation: Slab
- Roof: Concrete
Condition
- Year built: 1986
Utilities & green energy
- Sewer: Public Sewer
- Water: Public
- Utilities for property: Electricity Connected, Sewer Available, Water Available, Cable Available
Community & HOA
Community
- Features: Curbs
- Security: Security System Owned, Security System, Smoke Detector(s)
- Subdivision: Deerwood Park Add
HOA
- Has HOA: Yes
- HOA name: none
Location
- Region: Arlington
Financial & listing details
- Tax assessed value: $475,000
- Annual tax amount: $13,129
- Date on market: 10/14/2023
- Cumulative days on market: 35 days
- Listing terms: Cash,Conventional,1031 Exchange,FHA,VA Loan
- Exclusions: Personal property still there in garage and yard. Mineral Rights
- Electric utility on property: Yes
Price history
| Date | Event | Price |
|---|---|---|
| 1/8/2024 | Sold | -- |
Source: NTREIS #20451860 Report a problem | ||
| 12/9/2023 | Pending sale | $499,900$157/sqft |
Source: NTREIS #20451860 Report a problem | ||
| 11/21/2023 | Contingent | $499,900$157/sqft |
Source: NTREIS #20451860 Report a problem | ||
| 11/3/2023 | Price change | $499,900-4.8%$157/sqft |
Source: NTREIS #20451860 Report a problem | ||
| 10/14/2023 | Listed for sale | $525,000$165/sqft |
Source: NTREIS #20451860 Report a problem | ||
Public tax history
| Year | Property taxes | Tax assessment |
|---|---|---|
| 2025 | $7,917 -23.7% | $475,000 |
| 2024 | $10,382 +67.1% | $475,000 -18.5% |
| 2023 | $6,214 -2.2% | $582,910 +16.6% |
| 2022 | $6,352 +1.6% | $500,000 +14.6% |
| 2021 | $6,254 -0.1% | $436,260 -0.4% |
| 2020 | $6,258 -0.1% | $437,971 -2.7% |
| 2019 | $6,264 +1.5% | $450,000 +12.4% |
| 2018 | $6,174 +0.9% | $400,323 +6% |
| 2017 | $6,118 -0.4% | $377,495 -1.1% |
| 2016 | $6,144 -1.5% | $381,821 +6.1% |
| 2015 | $6,235 | $360,000 -1.3% |
| 2014 | $6,235 | $364,900 |
| 2013 | -- | $364,900 -1.9% |
| 2012 | -- | $371,800 +14.4% |
| 2011 | -- | $325,100 -1.5% |
| 2010 | -- | $330,000 |
| 2009 | -- | $330,000 -4.6% |
| 2008 | -- | $345,900 |
| 2007 | -- | $345,900 |
| 2006 | -- | $345,900 +8.2% |
| 2005 | -- | $319,800 |
| 2004 | -- | $319,800 +9.1% |
| 2003 | -- | $293,200 |
| 2002 | -- | $293,200 +5% |
| 2001 | -- | $279,300 |
| 2000 | -- | $279,300 |
Find assessor info on the county website
Neighborhood: Southwest
Nearby homes
- $557,1004 bd3 ba3.2k sqft2404 Green Park Dr, Arlington, TX 76017Off Market
- $197,8003 bd2 ba941 sqft2309 Kingsford Ct, Arlington, TX 76017Off Market
- $231,0003 bd2 ba1.2k sqft2311 Kingsford Ct, Arlington, TX 76017Off Market

- $795,8004 bd4 ba4k sqft2400 Green Park Dr, Arlington, TX 76017Off Market
- $205,8003 bd2 ba1k sqft2315 Kingsford Ct, Arlington, TX 76017Off Market
- $221,5003 bd2 ba1.1k sqft2307 Kingsford Ct, Arlington, TX 76017Off Market
- $257,3003 bd2 ba1.2k sqft2317 Kingsford Ct, Arlington, TX 76017Off Market
- $195,5002 bd2 ba1k sqft2319 Kingsford Ct, Arlington, TX 76017Off Market
Nearby schools
GreatSchools rating
- 7/10Wood Elementary SchoolGrades: PK-6Distance: 0.9 mi
- 6/10Boles Junior High SchoolGrades: 7-8Distance: 1.4 mi
- 6/10Martin High SchoolGrades: 9-12Distance: 2.4 mi
Schools provided by the listing agent
- Elementary: Wood
- High: Martin
- District: Arlington ISD
Source: NTREIS. This data may not be complete. We recommend contacting the local school district to confirm school assignments for this home.
Get a cash offer in 3 minutes
Find out how much your home could sell for in as little as 3 minutes with a no-obligation cash offer.
Estimated market value
$564,900
Get a cash offer in 3 minutes
Find out how much your home could sell for in as little as 3 minutes with a no-obligation cash offer.
Estimated market value
$564,900
- Texas
- Tarrant County
- Arlington
- 76017
- Southwest
- 2402 Green Park Dr
