Skip main navigation
Sold for $339,000
  • $339,000

    2402 Griffen St, Hyattsville, MD 20783

    3beds
    972sqft
    Single Family Residence
    Built in 1949
    6,050 Square Feet Lot
    $366,300 Zestimate®
    $349/sqft
    $2,410 Estimated rent

    Home value

    $366,300

    $348,000 - $385,000

    $2,410/mo

    Zestimate® history
    Loading
    Loading...

    Owner options

    List your home for rent

    $2,410/mo

    Rent Zestimate®

    Find your next renter with Zillow Rental Manager. Plus, with online applications, you can quickly screen prospective tenants – for free.

    Learn more

    $2,410/mo

    Rent Zestimate®

    Refinance and save

    $2,144/mo

    Est. payment

    Refinancing to a lower rate could help reduce your monthly payments and save thousands over the life of the loan.

    See today's rates

    $2,144/mo

    Est. payment

    Explore your selling options

    Work with a Zillow partner agent

    Leverage their expertise and Zillow's premium Showcase listings to get your home seen by more buyers.

    Get started

    List with your own agent

    Get your home in front of millions of buyers by listing it on Zillow.

    Learn how to do it

    Sell it yourself

    Take full control of how buyers see your home on Zillow by listing For Sale by Owner (FSBO).

    List your home

    What's special

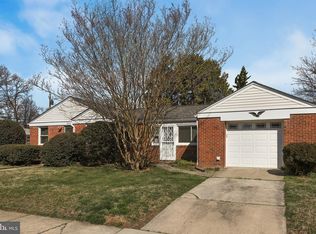
    Looking for one level living - here it is! Super sweet brick rambler with 3 Bedrooms and 1 bath. Just 3 blocks to the future Purple Line! Level entry at front door make this one super accessible. Well-organized kitchen with gas cooking. Bathroom with shower/tub. Brand New Roof & dishwasher too! Lovely patio at back. Fenced rear yard with a large shed for bikes, storage and garden utensils. A nice level yard surrounds the property. Close to shops and restaurants, grocery stores and parkland! Why rent when you could own your own home! She is not too big, not too small, she's just right!

    Zillow last checked:

    Listing updated:

    Listed by:

    Ann Barrett 240-938-6060,

    Long & Foster Real Estate, Inc.

    Bought with:

    Elmer Vasquez, 681243

    Long & Foster Real Estate, Inc.

    Source: Bright MLS,MLS#: MDPG2115288MLS Logo

    Facts & features

    Interior

    Bedrooms & bathrooms
    • Bedrooms: 3
    • Bathrooms: 1
    • Full bathrooms: 1
    • Main level bathrooms: 1
    • Main level bedrooms: 3
    Basement
    • Area: 0
    Heating
    • Forced Air, Natural Gas
    Cooling
    • Central Air, Electric
    Appliances
    • Included: Microwave, Dishwasher, Refrigerator, Cooktop, Water Heater, Gas Water Heater
    • Laundry: Hookup, Main Level
    Features
    • Floor Plan - Traditional, Combination Dining/Living, Kitchen - Galley, Dry Wall
    • Flooring: Engineered Wood, Laminate, Ceramic Tile
    • Windows: Double Pane Windows, Energy Efficient
    • Has basement: No
    • Has fireplace: No
    Interior area
    • Total structure area: 972
    • Total interior livable area: 972 sqft
    • Finished area above ground: 972
    • Finished area below ground: 0

    Property

    Parking
    • Total spaces: 1
    • Parking features: Off Street, Driveway, On Street
    • Uncovered spaces: 1
    Accessibility
    • Accessibility features: Accessible Entrance, No Stairs
    Features
    • Levels: One
    • Stories: 1
    • Patio & porch: Patio
    • Exterior features: Sidewalks, Street Lights
    • Pool features: None
    • Fencing: Split Rail,Chain Link
    • Has view: Yes
    • View description: Garden, Street
    Lot
    • Size: 6,050 sqft
    • Features: Level, Suburban
    Details
    • Additional structures: Above Grade, Below Grade
    • Parcel number: 17171948728
    • Zoning: RSF65
    • Special conditions: Standard

    Construction

    Type & style
    • Home type: SingleFamily
    • Architectural style: Ranch/Rambler
    • Property subtype: Single Family Residence
    Materials
    • Brick
    • Foundation: Slab
    • Roof: Asphalt
    Condition
    • Good
    • New construction: No
    • Year built: 1949
    • Major remodel year: 2020

    Utilities & green energy

    • Sewer: Public Sewer
    • Water: Public

    Community & neighborhood

    Security
    • Security features: Carbon Monoxide Detector(s), Smoke Detector(s)
    Location
    • Region: Hyattsville
    • Subdivision: University Gardens

    Other

    Other facts
    • Listing agreement: Exclusive Right To Sell
    • Ownership: Fee Simple
    • Road surface type: Black Top

    Price history

    DateEventPrice
    7/17/2024Sold$339,000+4.3%$349/sqft
    Source: Bright MLS #MDPG2115288 Report a problem
    7/14/2024Pending sale$325,000$334/sqft
    Source: Long & Foster Broker Feed #MDPG2115288 Report a problem
    6/24/2024Contingent$325,000$334/sqft
    Source: Long & Foster Broker Feed #MDPG2115288 Report a problem
    6/19/2024Listed for sale$325,000+150%$334/sqft
    Source: Long & Foster Broker Feed #MDPG2115288 Report a problem
    2/7/2010Listing removed$130,000$134/sqft
    Source: Weichert Realtors #PG7155439 Report a problem
    9/12/2009Price change$130,000-48%$134/sqft
    Source: Weichert Realtors #PG7155439 Report a problem
    9/1/2009Listed for sale--
    Source: Weichert Realtors #PG7155439 Report a problem
    11/30/2005Sold$250,000$257/sqft
    Source: Public Record Report a problem

    Public tax history

    YearProperty taxesTax assessment
    2025$4,755 +55.8%$293,067 +6.8%
    2024$3,051 +5.1%$274,400 +5.1%
    2023$2,903 -4.8%$261,100 -4.8%
    2022$3,051 +17%$274,400 +17%
    2021$2,608 +3.9%$234,500 +3.9%
    2020$2,510 -18.9%$225,733 +8.4%
    2019$3,094 $208,200
    2018$3,094 +13.2%$208,200 +13.2%
    2017$2,734 +4%$184,000 +15.1%
    2016$2,628 $159,800 +17.8%
    2015$2,628 $135,600
    2014$2,628 $135,600
    2013-- $135,600 -14.9%
    2012-- $159,400
    2011-- $159,400 -5.5%
    2010-- $168,700 -29.8%
    2009-- $240,390 +15.6%
    2008-- $207,892 +18.5%
    2007-- $175,396 +22.7%
    2006-- $142,900 +10.3%
    2005-- $129,590 +11.4%
    2004-- $116,280 +12.9%
    2003-- $102,970
    2002-- $102,970 +1.8%
    2001-- $101,190

    Find assessor info on the county website

    Neighborhood: 20783

    Nearby schools

    GreatSchools rating
    Schools provided by the listing agent
    • Elementary: Lewisdale
    • Middle: Nicholas Orem
    • High: Northwestern
    • District: Prince George's County Public Schools

    Source: Bright MLS. This data may not be complete. We recommend contacting the local school district to confirm school assignments for this home.

    Get a cash offer in 3 minutes
    Find out how much your home could sell for in as little as 3 minutes with a no-obligation cash offer.
    Estimated market value
    $366,300
    Get a cash offer in 3 minutes
    Find out how much your home could sell for in as little as 3 minutes with a no-obligation cash offer.
    Estimated market value
    $366,300