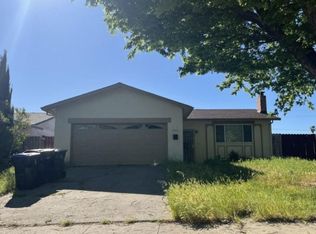
Welcome to this beautifully updated 3-bedroom, 3-bathroom home, perfectly suited for a growing family and centrally located for convenience. The open floor plan creates a welcoming flow between the living spaces, making everyday living and entertaining easy and enjoyable. Recent updates include fresh interior and exterior paint, new flooring throughout, all-new lighting, brand-new quartz kitchen countertops, and brand-new electrical panels inside and out. The converted garage provides a spacious and versatile bonus room with endless possibilities; as a large 4th bedroom, additional family room, kids' playroom, home office, gym, or entertainment space. The quaint backyard, with a redwood deck, offers additional flexibility with a storage shed, perfect for keeping tools, equipment, toys, and household items organized. With thoughtful updates, generous living areas, and versatile bonus space, this centrally located home is an excellent opportunity for a growing family looking for comfort, functionality, and room to grow.
Active
Price cut: $20.9K (9/3)
$529,000
2402 Gulf Drive, Fairfield, CA 94533
3beds
1,900sqft
Single Family Residence
Built in 1966
5,662 Square Feet Lot
$529,300 Zestimate®
$278/sqft
$-- HOA
What's special
New flooring throughoutBrand-new quartz kitchen countertopsOpen floor planVersatile bonus spaceAll-new lightingStorage shed
- 16 days
- 899
- 42
Zillow last checked:
Listing updated:
Listed by:
Veronica L Thomas DRE #02115505 707-344-1286,
Coldwell Banker Kappel Gateway 707-864-0205
Source: BAREIS,MLS#: 326070293 Originating MLS: Northern Solano
Originating MLS: Northern SolanoFacts & features
Interior
Bedrooms & bathrooms
- Bedrooms: 3
- Bathrooms: 3
- Full bathrooms: 3
Primary bedroom
- Level: Main
Bedroom
- Level: Main
Bathroom
- Level: Main
Dining room
- Level: Main
Family room
- Features: Skylight(s)
- Level: Main
Kitchen
- Features: Breakfast Area, Kitchen Island, Pantry Cabinet, Quartz Counter
- Level: Main
Living room
- Level: Main
Heating
- Central, Wood Stove
Cooling
- Central Air
Appliances
- Included: Built-In Electric Oven, Built-In Electric Range, Dishwasher, Disposal, Microwave
- Laundry: Inside Room
Features
- Flooring: Carpet, Luxury Vinyl Plank, Tile
- Basement: None
- Number of fireplaces: 1
- Fireplace features: Wood Burning Stove
Interior area
- Total structure area: 1,900
- Total interior livable area: 1,900 sqft
Property
Parking
- Total spaces: 2
- Parking features: No Garage, Private
Features
- Levels: One
- Stories: 1
- Patio & porch: Covered
- Fencing: Back Yard
Lot
- Size: 5,662 Square Feet
- Features: Sprinklers In Rear, Landscaped, Low Maintenance, Street Lights
Details
- Additional structures: Shed(s)
- Parcel number: 0168275010
- Special conditions: Trust
Construction
Type & style
- Home type: SingleFamily
- Property subtype: Single Family Residence
Materials
- Wood Siding
- Roof: Composition
Condition
- Year built: 1966
Utilities & green energy
- Electric: 220 Volts in Laundry
- Sewer: Public Sewer
- Water: Public
- Utilities for property: Public
Community & HOA
HOA
- Has HOA: No
Location
- Region: Fairfield
Financial & listing details
- Price per square foot: $278/sqft
- Tax assessed value: $81,507
- Date on market: 8/19/2026
Estimated market value
$529,300
$503,000 - $556,000
$2,988/mo
Price history
| Date | Event | Price |
|---|---|---|
| 9/3/2026 | Price change | $529,000-3.8%$278/sqft |
Source:  BAREIS #326070293 Report a problem BAREIS #326070293 Report a problem | ||
| 8/20/2026 | Listed for sale | $549,900$289/sqft |
Source: BAREIS #326070293 Report a problem | ||
| 5/27/2025 | Listing removed | $3,000$2/sqft |
Source: Zillow Rentals Report a problem | ||
| 4/25/2025 | Listed for rent | $3,000$2/sqft |
Source: Zillow Rentals Report a problem | ||
| 5/22/2024 | Listing removed | -- |
Source: Zillow Rentals Report a problem | ||
| 5/16/2024 | Listed for rent | $3,000$2/sqft |
Source: Zillow Rentals Report a problem | ||
Public tax history
| Year | Property taxes | Tax assessment |
|---|---|---|
| 2026 | -- | $81,507 +2% |
| 2025 | $842 +0.2% | $79,910 +2% |
| 2024 | $840 +3.3% | $78,344 +2% |
| 2023 | $814 +1.4% | $76,808 +2% |
| 2022 | $802 +1.2% | $75,303 +2% |
| 2021 | $793 +2.4% | $73,827 +1% |
| 2020 | $775 +2.7% | $73,070 +2% |
| 2019 | $754 -2.8% | $71,638 +2% |
| 2018 | $776 +4.9% | $70,235 +2% |
| 2017 | $740 +2.3% | $68,859 +2% |
| 2016 | $724 +7.1% | $67,510 +1.5% |
| 2015 | $675 +1.1% | $66,497 +2% |
| 2014 | $668 | $65,195 +0.5% |
| 2013 | -- | $64,900 +2% |
| 2012 | -- | $63,627 +2% |
| 2011 | -- | $62,380 +0.8% |
| 2010 | -- | $61,913 -0.2% |
| 2009 | -- | $62,060 +2% |
| 2008 | -- | $60,844 +2% |
| 2007 | -- | $59,651 +2% |
| 2006 | -- | $58,481 +2% |
| 2005 | -- | $57,334 +2% |
| 2004 | -- | $56,210 +1.9% |
| 2003 | -- | $55,180 +2% |
| 2002 | -- | $54,098 +2% |
| 2001 | -- | $53,037 +2% |
| 2000 | $485 | $51,997 |
Find assessor info on the county website
Monthly payment
Est. payment
Payment breakdown
Explore the cost of this home by adjusting the details. Changes won't be saved.Climate risks
Neighborhood: 94533
Nearby schools
Schools provided by the listing agent
- District: Fairfield-Suisun
Source: BAREIS. This data may not be complete. We recommend contacting the local school district to confirm school assignments for this home.
Similar homes
- $509,0003 bd2 ba1.4k sqft2637 Valley Oak Way, Fairfield, CA 94533For Sale
 MLS ID #326075795, Kate Schwass, KW Vaca Valley. BAREIS
 - $--3 bd2 ba1.2k sqft2307 Falcon Dr, Fairfield, CA 94533Auction
 Xome
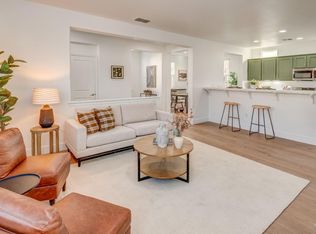
Xome - $549,5004 bd3 ba2k sqft1660 Glenmore Dr, Fairfield, CA 94533For Sale
 MLS ID #326075535, Kevin Wakelin DRE #01935159, Compass. SFAR
 - $542,5003 bd2 ba1.5k sqft387 Tulip Street, Fairfield, CA 94533For Sale
 MLS ID #326060860, Cynthia Maes, RE/MAX Gold. BAREIS
Local buyer's agents are ready to help
