Skip main navigation
Closed
  • Price Unknown

    2402 Healy Dr, Temple, TX 76502

    4beds
    1,863sqft
    Single Family Residence
    Built in 2025
    9,147 Square Feet Lot
    $292,600 Zestimate®
    $--/sqft
    $2,157 Estimated rent

    Home value

    $292,600

    $269,000 - $319,000

    $2,157/mo

    Zestimate® history
    Loading
    Loading...

    Owner options

    List your home for rent

    $2,157/mo

    Rent Zestimate®

    Find your next renter with Zillow Rental Manager. Plus, with online applications, you can quickly screen prospective tenants – for free.

    Learn more

    $2,157/mo

    Rent Zestimate®

    Refinance and save

    $250/mo

    Est. payment

    Refinancing to a lower rate could help reduce your monthly payments and save thousands over the life of the loan.

    See today's rates

    $250/mo

    Est. payment

    Explore your selling options

    Work with a Zillow partner agent

    Leverage their expertise and Zillow's premium Showcase listings to get your home seen by more buyers.

    Get started

    List with your own agent

    Get your home in front of millions of buyers by listing it on Zillow.

    Learn how to do it

    Sell it yourself

    Take full control of how buyers see your home on Zillow by listing For Sale by Owner (FSBO).

    List your home

    What's special

    Granite countertopsCovered patioIrrigation systemFully sodded yardSpacious open-concept designGenerous walk-in pantry
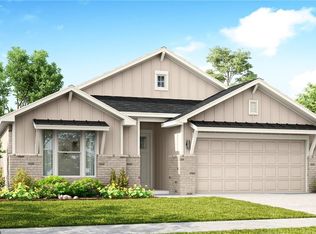
    Situated in the highly sought-after Mesa Ridge subdivision, this beautiful home offers 4 bedrooms, 3 bathrooms, and a 2-car garage. The popular Lampasas floor plan showcases a spacious open-concept design with 1,863 square feet of comfortable living space. The kitchen is equipped with stainless steel appliances, granite countertops, and a generous walk-in pantry. The main living areas feature stylish luxury vinyl plank flooring that carries throughout the house. Both bathrooms include granite countertops, with the primary suite featuring a walk-in shower and dual vanity. Step outside to enjoy a covered patio, fully sodded yard, irrigation system, and a 6-foot privacy fence. This well-designed home is ideal for everyday living and entertaining. The Summer I Got the Best Rate! Now offering a 4.99% interest rate with our 2-1 buy-down offer—a great deal to kick off your summer home search. Don’t miss this limited-time opportunity!

    Zillow last checked:

    Listing updated:

    Listed by:

    Desmond Graham (254)987-6006,

    The Graham Team

    Bought with:

    Desmond Graham, TREC #0611431

    The Graham Team

    Source: Central Texas MLS,MLS#: 578693MLS LogoOriginating MLS: Fort Hood Area Association of REALTORS

    Facts & features

    Interior

    Bedrooms & bathrooms
    • Bedrooms: 4
    • Bathrooms: 3
    • Full bathrooms: 3
    Bedroom
    • Level: Main
    • Dimensions: 16 x 13
    Heating
    • Electric
    Cooling
    • 1 Unit
    Appliances
    • Included: Dishwasher, Electric Range, Electric Water Heater, Microwave, Other, See Remarks, Some Electric Appliances
    • Laundry: Electric Dryer Hookup
    Features
    • All Bedrooms Down, Ceiling Fan(s), Double Vanity, Primary Downstairs, Main Level Primary, Recessed Lighting, Tub Shower, Walk-In Closet(s), Breakfast Area, Granite Counters, Kitchen Island, Kitchen/Family Room Combo, Kitchen/Dining Combo, Other, Pantry, See Remarks, Walk-In Pantry
    • Flooring: Carpet Free, Concrete
    • Attic: Access Only
    • Has fireplace: No
    • Fireplace features: None
    Interior area
    • Total interior livable area: 1,863 sqft

    Property

    Parking
    • Total spaces: 2
    • Parking features: Attached, Garage, Garage Door Opener
    • Attached garage spaces: 2
    Features
    • Levels: One
    • Stories: 1
    • Patio & porch: Covered, Patio
    • Exterior features: Covered Patio, Other, See Remarks
    • Pool features: None
    • Spa features: None
    • Fencing: Back Yard,Other,See Remarks
    • Has view: Yes
    • View description: None
    • Body of water: None
    Lot
    • Size: 9,147 Square Feet
    Details
    • Parcel number: 525931
    • Special conditions: Builder Owned

    Construction

    Type & style
    • Home type: SingleFamily
    • Architectural style: Traditional
    • Property subtype: Single Family Residence
    Materials
    • Board & Batten Siding, Masonry
    • Foundation: Slab
    • Roof: Composition,Shingle
    Condition
    • Under Construction
    • New construction: Yes
    • Year built: 2025
    Details
    • Builder name: Flintrock Builders

    Utilities & green energy

    • Water: Public
    • Utilities for property: Other, See Remarks, Underground Utilities

    Community & HOA

    Community
    • Features: Other, See Remarks, Street Lights
    • Subdivision: Mesa Ridge
    HOA
    • Has HOA: Yes
    • HOA fee: $250 annually
    • HOA name: Accent Property Managemet
    Location
    • Region: Temple

    Financial & listing details

    • Tax assessed value: $31,920
    • Annual tax amount: $766
    • Date on market: 5/14/2025
    • Cumulative days on market: 17 days
    • Listing agreement: Exclusive Right To Sell
    • Listing terms: Cash,Conventional,FHA,VA Loan
    • Road surface type: Asphalt, Other, See Remarks

    Price history

    DateEventPrice
    6/30/2025Sold--
    Source: Central Texas MLS #578693 Report a problem
    6/3/2025Pending sale$299,990$161/sqft
    Source: Central Texas MLS #578693 Report a problem
    5/30/2025Price change$299,990-10.4%$161/sqft
    Source: Flintrock Builders Report a problem
    5/22/2025Price change$334,990-8.2%$180/sqft
    Source: Central Texas MLS #578693 Report a problem
    5/15/2025Listed for sale$364,826+33.9%$196/sqft
    Source: Central Texas MLS #578693 Report a problem
    7/9/2024Listing removed$272,490$146/sqft
    Source: Flintrock Builders Report a problem
    5/22/2024Listed for sale$272,490$146/sqft
    Source: Flintrock Builders Report a problem

    Public tax history

    YearProperty taxesTax assessment
    2025$766 +2.6%$31,920
    2024$747 $31,920
    Find assessor info on the county website

    Neighborhood: 76502

    Nearby schools

    GreatSchools rating
    Schools provided by the listing agent
    • Middle: North Belton Middle School
    • High: Lake Belton High School
    • District: Belton ISD

    Source: Central Texas MLS. This data may not be complete. We recommend contacting the local school district to confirm school assignments for this home.

    Get a cash offer in 3 minutes
    Find out how much your home could sell for in as little as 3 minutes with a no-obligation cash offer.
    Estimated market value
    $292,600
    Get a cash offer in 3 minutes
    Find out how much your home could sell for in as little as 3 minutes with a no-obligation cash offer.
    Estimated market value
    $292,600