Nestled in a serene cul-de-sac, this exceptional 4 bedroom 3.5 bathroom home in Beavercreek offers the perfect blend of comfort, convenience and style. Spanning over 3500 square feet, the high ceilings and large windows make the already expansive rooms feel even grander. The entryway is a convenient landing spot, and is flanked by what could be the perfect home office or formal living room, along with a formal dining room that connects to the kitchen. Straight ahead, a massive family room is adorned with a fireplace creating a cozy focal point for those chilly evenings. A wall of stacked windows with remote controlled blinds allows for unobstructed views outside, while an abundance of natural light streams across to the open second story landing. Conveniently tied to the family room, the breakfast area features a bay window overlooking the large, fenced backyard and flows directly into the open-concept kitchen. Encouraging culinary creativity with plenty of cabinet and counter space, the kitchen is ideal for both daily functionality and entertaining. Upstairs, the primary bedroom is a true retreat, offering ample space, natural light, and a sizable en-suite that includes modern amenities and a walk-in closet, providing a functional sanctuary. Three guest rooms and a full bathroom complete the upstairs, but that's not all. The walkout basement is a true gem, featuring a wet bar perfect for hosting friends and family, along with a full bathroom and the option of an office space or potential fifth bedroom. Catering to your organizational needs, the basement also offers plenty of extra storage space in the unfinished areas. With the impressive combination of indoor and outdoor space, and conveniently located minutes from an array of shopping, dining, and entertainment, this house truly caters to all your house hunting wants and needs!
Sold for $450,000
$450,000
2402 Heather Glen Ct, Dayton, OH 45431
4beds
3,520sqft
Single Family Residence
Built in 2002
0.4 Acres Lot
$538,600 Zestimate®
$128/sqft
$3,410 Estimated rent
Home value
$538,600
$501,000 - $582,000
$3,410/mo
Zestimate® history
Owner options
List your home for rent
$3,410/mo
Rent Zestimate®
Find your next renter with Zillow Rental Manager. Plus, with online applications, you can quickly screen prospective tenants – for free.
$3,410/mo
Rent Zestimate®
Refinance and save
$3,164/mo
Est. payment
Refinancing to a lower rate could help reduce your monthly payments and save thousands over the life of the loan.
$3,164/mo
Est. payment
Explore your selling options
Work with a Zillow partner agent
Leverage their expertise and Zillow's premium Showcase listings to get your home seen by more buyers.
Get startedList with your own agent
Get your home in front of millions of buyers by listing it on Zillow.
Learn how to do itSell it yourself
Take full control of how buyers see your home on Zillow by listing For Sale by Owner (FSBO).
List your homeWhat's special
Zillow last checked:
Listing updated:
Listed by:
Jeff S Probst (937)530-4904,
Keller Williams Community Part,
Erin Riffle 937-231-2556,
Keller Williams Community Part
Bought with:
Mark Ludewig, 2020009257
Coldwell Banker Heritage
Source: DABR MLS,MLS#: 891219 Originating MLS: Dayton Area Board of REALTORS
Originating MLS: Dayton Area Board of REALTORSFacts & features
Interior
Bedrooms & bathrooms
- Bedrooms: 4
- Bathrooms: 4
- Full bathrooms: 3
- 1/2 bathrooms: 1
- Main level bathrooms: 1
Primary bedroom
- Level: Second
- Dimensions: 23 x 14
Bedroom
- Level: Second
- Dimensions: 13 x 12
Bedroom
- Level: Second
- Dimensions: 12 x 12
Bedroom
- Level: Second
- Dimensions: 12 x 11
Breakfast room nook
- Level: Main
- Dimensions: 14 x 10
Dining room
- Level: Main
- Dimensions: 13 x 12
Entry foyer
- Level: Main
- Dimensions: 9 x 8
Kitchen
- Level: Main
- Dimensions: 12 x 13
Laundry
- Level: Main
- Dimensions: 11 x 6
Living room
- Level: Main
- Dimensions: 19 x 19
Office
- Level: Main
- Dimensions: 13 x 11
Office
- Level: Basement
- Dimensions: 13 x 9
Other
- Level: Basement
- Dimensions: 26 x 25
Recreation
- Level: Basement
- Dimensions: 32 x 14
Heating
- Forced Air, Natural Gas
Cooling
- Central Air
Appliances
- Included: Dishwasher, Disposal, Microwave, Range, Refrigerator, Water Softener, Gas Water Heater, Humidifier
Features
- Wet Bar, Ceiling Fan(s), Cathedral Ceiling(s), Bar, Walk-In Closet(s)
- Basement: Full,Partially Finished,Walk-Out Access
- Number of fireplaces: 1
- Fireplace features: One, Gas, Glass Doors
Interior area
- Total structure area: 3,520
- Total interior livable area: 3,520 sqft
Property
Parking
- Total spaces: 2
- Parking features: Attached, Garage, Two Car Garage, Garage Door Opener
- Attached garage spaces: 2
Features
- Levels: Two
- Stories: 2
- Patio & porch: Patio
- Exterior features: Fence, Patio
Lot
- Size: 0.4 Acres
- Dimensions: 89 x 190
Details
- Parcel number: B42000400060006600
- Zoning: Residential
- Zoning description: Residential
- Other equipment: Satellite Dish
Construction
Type & style
- Home type: SingleFamily
- Property subtype: Single Family Residence
Materials
- Brick, Frame, Stone
Condition
- Year built: 2002
Utilities & green energy
- Sewer: Storm Sewer
- Water: Public
- Utilities for property: Natural Gas Available, Sewer Available, Water Available, Cable Available
Community & HOA
Community
- Security: Smoke Detector(s)
- Subdivision: Stone Falls
HOA
- Has HOA: Yes
- Services included: Maintenance Grounds, Maintenance Structure
- HOA fee: $200 annually
Location
- Region: Dayton
Financial & listing details
- Price per square foot: $128/sqft
- Date on market: 8/11/2023
- Listing terms: Conventional,FHA,VA Loan
Price history
| Date | Event | Price |
|---|---|---|
| 9/21/2023 | Sold | $450,000+4.7%$128/sqft |
Source:  DABR MLS #891219 Report a problem DABR MLS #891219 Report a problem | ||
| 8/14/2023 | Pending sale | $430,000$122/sqft |
Source: DABR MLS #891219 Report a problem | ||
| 8/11/2023 | Listed for sale | $430,000$122/sqft |
Source: DABR MLS #891219 Report a problem | ||
Public tax history
Tax history is unavailable.
Neighborhood: 45431
Nearby homes
- $450,0004 bd3 ba2.9k sqft2402 Heather Glen Dr, Dayton, OH 45431Sold
- $471,2003 bd3 ba2.2k sqft2390 Heather Glen Dr, Dayton, OH 45431Off Market
- $468,8005 bd3 ba2.9k sqft2414 Heather Glen Dr, Dayton, OH 45431Off Market
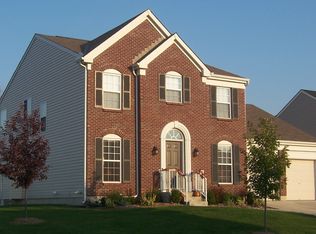
- $510,4004 bd4 ba3.4k sqft2387 Heather Glen Ct, Dayton, OH 45431Off Market
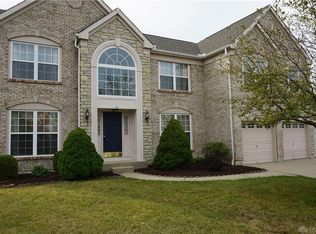
- $503,9004 bd4 ba2.6k sqft2399 Heather Glen Dr, Dayton, OH 45431Off Market
- $608,1004 bd3 ba2.8k sqft2378 Heather Glen Dr, Dayton, OH 45431Off Market
- $522,3003 bd4 ba3k sqft2375 Heather Glen Dr, Dayton, OH 45431Off Market
- $498,3004 bd2 ba2.5k sqft2411 Heather Glen Dr, Dayton, OH 45431Off Market
Nearby schools
GreatSchools rating
- 7/10Shaw Elementary SchoolGrades: K-5Distance: 1 mi
- 10/10Ferguson Hall Freshman SchoolGrades: 9Distance: 2.5 mi
- 7/10Beavercreek High SchoolGrades: 9-12Distance: 2.7 mi
Schools provided by the listing agent
- District: Beavercreek
Source: DABR MLS. This data may not be complete. We recommend contacting the local school district to confirm school assignments for this home.
Get a cash offer in 3 minutes
Find out how much your home could sell for in as little as 3 minutes with a no-obligation cash offer.
Estimated market value
$538,600
Get a cash offer in 3 minutes
Find out how much your home could sell for in as little as 3 minutes with a no-obligation cash offer.
Estimated market value
$538,600
- Ohio
- Greene County
- Beavercreek
- 45431
- 2402 Heather Glen Ct
Nearby cities
Nearby zip codes
Other Beavercreek Topics
