Experience breathtaking 180° westerly views spanning the Olympic Mountains, Burrows Bay, the San Juan Islands, Skyline Marina, ferry crossings and unforgettable sunsets. This stunning view home has had every surface remodeled and was thoughtfully designed to capture the scenery from nearly every main living space. The open living, dining and show-stopping kitchen areas flow seamlessly together, anchored by a gas fireplace and framed by walls of windows leading to the expansive view deck, ideal for entertaining or relaxing while watching marine life pass by. The main level features a luxurious primary suite with private deck access and hot tub. The spa-inspired en-suite offers tile floors, dual-sink vanity, soaking tub, luxe tile surround shower and walk-in closet. An additional bedroom & full bath complete the main level, along with an impressive laundry room with abundant storage and pantry space. Downstairs offers exceptional versatility with soaring ceilings, a huge family room, two large bedrooms, full bath, bonus room ideal for a theater or fitness space & a second kitchen with enough space for dining or for a stylish game room or multi-generational living with private exterior access. Lower deck, patio and gated grassy yard extend the living space outdoors plus under home storage and workshop. Intentional, unexpected upgrades throughout. Oversized 2-car garage with dual EV charging and side RV/boat parking. Skyline amenities include clubhouse, beaches, parks and marina.
Sold
Listed by: Windermere RE Anacortes Prop. • Gina Davis
Bought with: Lapis Homes
$1,700,000
2402 Highland Drive, Anacortes, WA 98221
4beds
4,066sqft
Single Family Residence
Built in 2003
9,583 Square Feet Lot
$1,714,900 Zestimate®
$418/sqft
$3,942 Estimated rent
Home value
$1,714,900
$1.63M - $1.80M
$3,942/mo
Zestimate® history
Owner options
List your home for rent
$3,942/mo
Rent Zestimate®
Find your next renter with Zillow Rental Manager. Plus, with online applications, you can quickly screen prospective tenants – for free.
$3,942/mo
Rent Zestimate®
Refinance and save
$10,454/mo
Est. payment
Refinancing to a lower rate could help reduce your monthly payments and save thousands over the life of the loan.
$10,454/mo
Est. payment
Explore your selling options
Work with a Zillow partner agent
Leverage their expertise and Zillow's premium Showcase listings to get your home seen by more buyers.
Get startedList with your own agent
Get your home in front of millions of buyers by listing it on Zillow.
Learn how to do itSell it yourself
Take full control of how buyers see your home on Zillow by listing For Sale by Owner (FSBO).
List your homeWhat's special
Gas fireplaceHuge family roomEvery surface remodeled home
Zillow last checked:
Listing updated:
Listed by:
Gina Davis,
Windermere RE Anacortes Prop.,
Kimarie Henning,
Windermere RE Anacortes Prop.
Bought with:
Kristine Stultz, 25331
Lapis Homes
Source: NWMLS as distributed by MLS GRID,MLS#: 2487742
Facts & features
Interior
Bedrooms & bathrooms
- Bedrooms: 4
- Bathrooms: 3
- Full bathrooms: 3
- Main level bathrooms: 2
- Main level bedrooms: 2
Primary bedroom
- Level: Main
Bedroom
- Level: Lower
Bedroom
- Level: Lower
Bedroom
- Level: Main
Bathroom full
- Level: Lower
Bathroom full
- Level: Main
Bathroom full
- Level: Main
Entry hall
- Level: Main
Family room
- Level: Lower
Kitchen with eating space
- Level: Main
Kitchen without eating space
- Level: Lower
Living room
- Level: Main
Utility room
- Level: Main
Heating
- Fireplace, Forced Air, Electric, Natural Gas
Cooling
- Has cooling: Yes
Appliances
- Included: Dishwasher, Disposal, Dryer, Microwave, Refrigerator, Stove(s)/Range(s), Trash Compactor, Washer, Dishwasher(s), Dryer(s), Garbage Disposal, Microwave(s), Refrigerator(s), Washer(s), Water Heater: Natuarl gas, Water Heater Location: Downstairs hall closet
Features
- Bath Off Primary, Ceiling Fan(s), Dining Room, Pantry
- Flooring: Ceramic Tile, Hardwood, Carpet
- Doors: French Doors
- Windows: Dbl Pane/Storm Window, Skylight(s)
- Basement: Finished,Unfinished
- Number of fireplaces: 1
- Fireplace features: Gas, Main Level: 1, Fireplace
Interior area
- Total structure area: 4,066
- Total interior livable area: 4,066 sqft
Property
Parking
- Total spaces: 6
- Parking features: Driveway, Attached Garage, Off Street, RV Parking
- Has attached garage: Yes
- Covered spaces: 2
- Uncovered spaces: 4
Features
- Levels: One
- Stories: 1
- Entry location: Main
- Patio & porch: Second Kitchen, Bath Off Primary, Ceiling Fan(s), Dbl Pane/Storm Window, Dining Room, Fireplace, French Doors, Hot Tub/Spa, Pantry, Skylight(s), Walk-In Closet(s), Water Heater, Wired for Generator
- Has spa: Yes
- Spa features: Indoor
- Has view: Yes
- View description: Bay, Islands, Mountain(s), Sea, See Remarks, Sound, Strait, Territorial
- Has water view: Yes
- Water view: Bay,Sea,Sound,Strait
Lot
- Size: 9,583 Square Feet
- Features: Curbs, Paved, Deck, Electric Car Charging, Fenced-Partially, Gas Available, High Speed Internet, Patio, RV Parking, Sprinkler System
- Topography: Level,Sloped,Terraces
- Residential vegetation: Garden Space
Details
- Parcel number: P59338
- Zoning description: Jurisdiction: City
- Special conditions: Standard
- Other equipment: Wired for Generator
Construction
Type & style
- Home type: SingleFamily
- Architectural style: 1 Story w/Bsmnt.
- Property subtype: Single Family Residence
Materials
- Cement Planked, Stone, Cement Plank
- Foundation: Poured Concrete
- Roof: Composition
Condition
- Updated/Remodeled
- Year built: 2003
Utilities & green energy
- Electric: Company: Puget Sound Energy
- Sewer: Sewer Connected, Company: City of Anacortes
- Water: Public, Company: City of Anacortes
Community & HOA
Community
- Features: Boat Launch, CCRs, Clubhouse, Park, Playground, Trail(s)
- Subdivision: Skyline
HOA
- Services included: Common Area Maintenance
- HOA fee: $270 annually
Location
- Region: Anacortes
Financial & listing details
- Price per square foot: $418/sqft
- Tax assessed value: $1,301,100
- Annual tax amount: $10,440
- Date on market: 3/23/2026
- Cumulative days on market: 121 days
- Listing terms: Conventional,FHA,VA Loan
- Inclusions: Dishwasher(s), Dryer(s), Garbage Disposal, Microwave(s), Refrigerator(s), Stove(s)/Range(s), Trash Compactor, Washer(s)
Price history
| Date | Event | Price |
|---|---|---|
| 7/16/2026 | Sold | $1,700,000-5.5%$418/sqft |
Source:  NWMLS as distributed by MLS GRID #2487742 Report a problem NWMLS as distributed by MLS GRID #2487742 Report a problem | ||
| 6/29/2026 | Pending sale | $1,799,000$442/sqft |
Source: NWMLS as distributed by MLS GRID #2487742 Report a problem | ||
| 4/23/2026 | Price change | $1,799,000-2.8%$442/sqft |
Source: NWMLS as distributed by MLS GRID #2487742 Report a problem | ||
| 3/5/2026 | Listed for sale | $1,850,000+137.2%$455/sqft |
Source: NWMLS as distributed by MLS GRID #2487742 Report a problem | ||
| 3/24/2021 | Listing removed | -- |
Source: Owner Report a problem | ||
| 12/28/2009 | Sold | $780,000-7%$192/sqft |
Source: NWMLS as distributed by MLS GRID #29034519 Report a problem | ||
| 6/26/2009 | Price change | $839,000-1.2%$206/sqft |
Source: Owner Report a problem | ||
| 3/9/2009 | Listed for sale | $849,000+42.7%$209/sqft |
Source: Owner Report a problem | ||
| 4/5/2004 | Sold | $594,756$146/sqft |
Source: NWMLS as distributed by MLS GRID #22001823 Report a problem | ||
Public tax history
| Year | Property taxes | Tax assessment |
|---|---|---|
| 2024 | $9,825 -1.4% | $1,301,100 -1.6% |
| 2023 | $9,968 +13.1% | $1,322,100 +11.2% |
| 2022 | $8,811 | $1,188,600 +27.7% |
| 2021 | -- | $930,500 +10.1% |
| 2020 | $7,434 +3.3% | $845,200 +7% |
| 2019 | $7,198 -7.3% | $789,900 +3.6% |
| 2018 | $7,766 +19.3% | $762,800 +3% |
| 2017 | $6,512 +6.8% | $740,900 +8.3% |
| 2016 | $6,096 +7.7% | $683,900 +11.1% |
| 2015 | $5,660 +3.7% | $615,500 +8% |
| 2013 | $5,455 | $569,900 |
| 2012 | $5,455 -2.5% | $569,900 -4% |
| 2011 | $5,597 | $593,400 -7.8% |
| 2010 | $5,597 -3.8% | $643,900 -16.7% |
| 2009 | $5,821 -2.6% | $773,000 -3.1% |
| 2008 | $5,974 | $798,000 |
| 2007 | $5,974 +375% | $798,000 +538.4% |
| 2003 | $1,258 -4.5% | $125,000 |
| 2002 | $1,318 +5.6% | $125,000 +8.7% |
| 2001 | $1,248 -1.2% | $115,000 +4.5% |
| 2000 | $1,264 | $110,000 |
Find assessor info on the county website
Neighborhood: 98221
Nearby homes
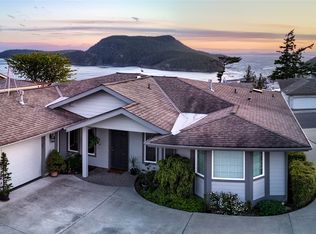
- $1,255,0003 bd3 ba2.5k sqft2307 Highland Dr, Anacortes, WA 98221Sold
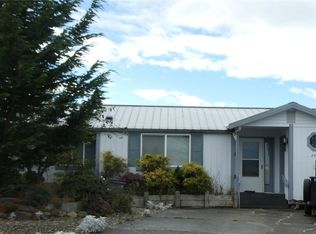
- $450,0002 bd2 ba1.2k sqft2407 Piper Pl, Anacortes, WA 98221Sold
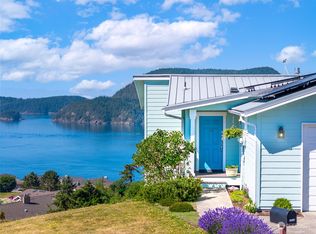
- $810,0003 bd2 ba2.4k sqft2609 View Pl, Anacortes, WA 98221Sold
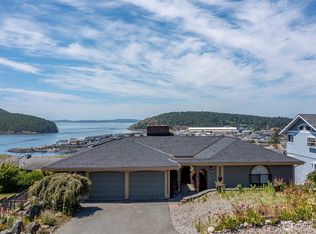
- $1,250,0004 bd3 ba3.8k sqft4911 Heather Dr, Anacortes, WA 98221Sold
- $900,0004 bd4 ba2.1k sqft4912 Macbeth Dr, Anacortes, WA 98221Sold
- $150,1002 bd1 ba746 sqft4708 Yorkshire Dr, Anacortes, WA 98221Sold
- $1,100,0004 bd3 ba2.8k sqft4908 Macbeth Dr, Anacortes, WA 98221Sold
- $453,0003 bd2 ba1.3k sqft4609 Yorkshire Dr, Anacortes, WA 98221Sold
Nearby schools
GreatSchools rating
- 8/10Island View Elementary SchoolGrades: K-5Distance: 2.3 mi
- 6/10Anacortes Middle SchoolGrades: 6-8Distance: 2.5 mi
- 9/10Anacortes High SchoolGrades: 9-12Distance: 2.4 mi


Get pre-qualified for a loan
At Zillow Home Loans, we can pre-qualify you in as little as 5 minutes with no impact to your credit score.An equal housing lender. NMLS #10287.
- Washington
- Skagit County
- Anacortes
- 98221
- 2402 Highland Drive
Nearby cities
Nearby zip codes
Other Anacortes Topics
