Skip main navigation
Sold for $1,625,000
  • $1,625,000

    2402 Huntington Blvd, Safety Harbor, FL 34695

    5beds
    4,200sqft
    Single Family Residence
    Built in 1988
    0.68 Acres Lot
    $1,624,800 Zestimate®
    $387/sqft
    $7,860 Estimated rent

    Home value

    $1,624,800

    $1.49M - $1.75M

    $7,860/mo

    Zestimate® history
    Loading
    Loading...

    Owner options

    List your home for rent

    $7,860/mo

    Rent Zestimate®

    Find your next renter with Zillow Rental Manager. Plus, with online applications, you can quickly screen prospective tenants – for free.

    Learn more

    $7,860/mo

    Rent Zestimate®

    Refinance and save

    $11,597/mo

    Est. payment

    Refinancing to a lower rate could help reduce your monthly payments and save thousands over the life of the loan.

    See today's rates

    $11,597/mo

    Est. payment

    Explore your selling options

    Work with a Zillow partner agent

    Leverage their expertise and Zillow's premium Showcase listings to get your home seen by more buyers.

    Get started

    List with your own agent

    Get your home in front of millions of buyers by listing it on Zillow.

    Learn how to do it

    Sell it yourself

    Take full control of how buyers see your home on Zillow by listing For Sale by Owner (FSBO).

    List your home

    What's special

    Spacious driveway
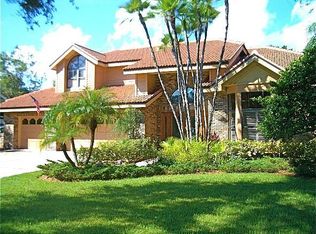
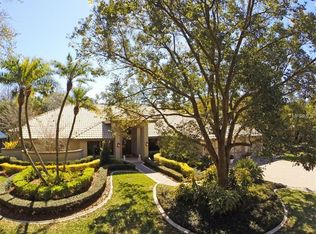
    Virtually Staged. RARE ONE OF A KIND 4,200 Sq Ft executive residence in the highly sought after Huntington gated community in the heart of the city of Safety Harbor. Luxury living at its finest with house designed around a stunning 20,000-gallon screened and newly resurfaced pool and spa with a true resort-style outdoor entertaining space. As you enter through the gated community’s grand fountain entrance and canopy of mature oak trees, you’ll arrive at a spacious driveway and impressive 3-car garage featuring custom cabinetry, workspace, upgraded flooring, bicycle pulley storage, and a versatile storage wall system. Inside,throught the brand new moden metal double doors, a dramatic foyer with soaring ceilings sets the tone for this architectural estate. State of the Art Chandeliers were just installed throughtout the house, all electric in the house has been upgraded. The home offers 5 bedrooms and 5 Full Baths and 1 guest bathroom, with an open and light-filled layout framed by windows that showcase serene natural surroundings. On the right side of the house, a brand new media room with large projection screen and leather seat recliners, makes for private movie screenings. Guest bathroom features marble flooring, a tastefully updated modern vanity. Accross the hall, a master ensuite and fully remodeled master bathroom featuring a large walk in glass enclosed shower, Large Tub and his-and-her vanities. An addition for a PRIVATE SAUNA ROOM has been permitted and an outdooe bathroom added to the square footage plan of the house. On the opposite side of the house, a chef's dream BRAND NEW KITCHEN with brand new solid cabinet and DEKTON countertops featuring a breakfast bar. Brand new HIGH END APPLIANCES were installed. The spacious living area features a dining room, and living area with eye catching FIREPLACE on a contemporary tiled wall. Through the hallway, 3 bedrooms with their respective 3 full bathrooms that were all entirely remodeled with high end taste, newest top of the line tile and vanities. Brand New porcelain flooring throughtout the house was installed along with fresh paint inside and outside. Through any of the sliding door exists around the house, you can exit to the pool area. Pool was just newly RESURFACED with brand new irredescent blue tile. The area was enhanced by an added full bathroom for swimmer's use. A brand new OUTDOOR KITCHEN with pizza oven was just installed. House is set on approximately half an acre, the outdoor living experience is exceptional. The private yard offers a tranquil retreat surrounded by mature greenery. Additional highlights include: No flood insurance is required. Approximately 39 ft elevation per county records and Evacuation Zone E (last evacuation tier) HVAC system was upgraded, New water heater was installed, all additions and remodel was all permitted and inspected by the county. Tile Roof is 2011 has ample life left on it. This home is located in the premier Huntington community, residents enjoy quick access to the Safety Harbor Marina, Philippe Park, and vibrant downtown Safety Harbor. It is a short drive to the world famous Clearwater Beach and Honemoon Island in Dunedin, as well as a very short drive to Tampa International Airport and St. Pete/Clearwater airport. This remarkable home blends luxury, privacy, and covenience all in one place. It won't last long, schedule an appointment to view it today! (few photos were virtually enhanced/staged)

    Zillow last checked:

    Listing updated:

    Listed by:

    Caroline Hanna 727-667-8377,

    CHARLES RUTENBERG REALTY INC 727-538-9200

    Bought with:

    Shenille Ford, 3451081

    FINEHIRSH REALTY POWERED BY SELLSTATE

    Source: Stellar MLS,MLS#: TB8510708MLS LogoOriginating MLS: Suncoast Tampa

    Facts & features

    Interior

    Bedrooms & bathrooms
    • Bedrooms: 5
    • Bathrooms: 6
    • Full bathrooms: 5
    • 1/2 bathrooms: 1
    Rooms
    • Room types: Dining Room, Living Room, Great Room, Utility Room
    Primary bedroom
    • Features: Wet Bar, Walk-In Closet(s)
    • Level: First
    • Area: 513 Square Feet
    • Dimensions: 27x19
    Primary bathroom
    • Features: Tub with Separate Shower Stall
    • Level: First
    Dining room
    • Level: First
    • Area: 210 Square Feet
    • Dimensions: 14x15
    Family room
    • Features: Wet Bar
    • Level: First
    • Area: 441 Square Feet
    • Dimensions: 21x21
    Kitchen
    • Features: Pantry
    • Level: First
    • Area: 400 Square Feet
    • Dimensions: 20x20
    Living room
    • Level: First
    • Area: 432 Square Feet
    • Dimensions: 27x16
    Heating
    • Central, Exhaust Fan
    Cooling
    • Central Air
    Appliances
    • Included: Bar Fridge, Oven, Convection Oven, Cooktop, Dishwasher, Disposal, Dryer, Electric Water Heater, Exhaust Fan, Ice Maker, Microwave, Range, Range Hood, Refrigerator, Trash Compactor, Washer
    • Laundry: Electric Dryer Hookup, Laundry Room, Washer Hookup
    Features
    • Built-in Features, Ceiling Fan(s), Chair Rail, Crown Molding, Dry Bar, High Ceilings, Kitchen/Family Room Combo, Open Floorplan, Primary Bedroom Main Floor, Thermostat, Walk-In Closet(s), Wet Bar
    • Flooring: Carpet, Ceramic Tile, Laminate, Vinyl, Hardwood
    • Doors: French Doors, Outdoor Grill, Outdoor Kitchen, Sliding Doors
    • Windows: Blinds
    • Has fireplace: Yes
    • Fireplace features: Family Room, Wood Burning
    Interior area
    • Total structure area: 5,346
    • Total interior livable area: 4,200 sqft

    Property

    Parking
    • Total spaces: 3
    • Parking features: Driveway, Garage Door Opener, Golf Cart Garage, Ground Level, Off Street, On Street
    • Attached garage spaces: 3
    • Has uncovered spaces: Yes
    Features
    • Levels: One
    • Stories: 1
    • Patio & porch: Covered, Front Porch, Patio
    • Exterior features: Lighting, Outdoor Grill, Outdoor Kitchen, Rain Gutters, Sidewalk, Sprinkler Metered
    • Has private pool: Yes
    • Pool features: Child Safety Fence, Gunite, Heated, In Ground, Lap, Lighting, Outside Bath Access, Screen Enclosure
    • Has spa: Yes
    • Spa features: In Ground
    • Has view: Yes
    • View description: Pool
    Lot
    • Size: 0.68 Acres
    • Features: Sidewalk
    • Residential vegetation: Mature Landscaping, Trees/Landscaped
    Details
    • Additional structures: Outdoor Kitchen
    • Parcel number: 332816417340000140
    • Special conditions: None

    Construction

    Type & style
    • Home type: SingleFamily
    • Property subtype: Single Family Residence
    Materials
    • Block, Stucco, Wood Frame
    • Foundation: Slab
    • Roof: Tile
    Condition
    • Completed
    • New construction: No
    • Year built: 1988

    Utilities & green energy

    • Sewer: Public Sewer
    • Water: None, Public
    • Utilities for property: BB/HS Internet Available, Cable Available, Cable Connected, Electricity Available, Electricity Connected, Public, Sewer Available, Sewer Connected, Sprinkler Recycled, Street Lights, Underground Utilities, Water Available, Water Connected

    Community & HOA

    Community
    • Features: Deed Restrictions, Gated Community - No Guard
    • Security: Gated Community
    • Pet fee: $0 monthly
    • Subdivision: HUNTINGTON SUB
    HOA
    • Has HOA: Yes
    • Amenities included: Gated
    • Services included: Private Road
    • HOA fee: $422 monthly
    • HOA name: Jim Mateka / Ameritech
    • HOA phone: 727-726-8000
    Location
    • Region: Safety Harbor

    Financial & listing details

    • Price per square foot: $387/sqft
    • Tax assessed value: $916,705
    • Annual tax amount: $10,943
    • Date on market: 5/20/2026
    • Cumulative days on market: 1 day
    • Listing terms: Cash,Conventional
    • Ownership: Fee Simple
    • Total actual rent: 0
    • Electric utility on property: Yes
    • Road surface type: Asphalt, Paved

    Price history

    DateEventPrice
    7/1/2026Sold$1,625,000+1.6%$387/sqft
    Source: Stellar MLS #TB8510708 Report a problem
    5/23/2026Pending sale$1,600,000$381/sqft
    Source: Stellar MLS #TB8510708 Report a problem
    5/20/2026Listed for sale$1,600,000+51.7%$381/sqft
    Source: Stellar MLS #TB8510708 Report a problem
    12/20/2024Sold$1,055,000-10.5%$251/sqft
    Source: Stellar MLS #U8255686 Report a problem
    11/21/2024Pending sale$1,179,000$281/sqft
    Source: Stellar MLS #U8255686 Report a problem
    11/8/2024Price change$1,179,000-1.7%$281/sqft
    Source: Stellar MLS #U8255686 Report a problem
    11/4/2024Listed for sale$1,199,000$285/sqft
    Source: Stellar MLS #U8255686 Report a problem
    11/2/2024Pending sale$1,199,000$285/sqft
    Source: Stellar MLS #U8255686 Report a problem
    10/20/2024Price change$1,199,000-7%$285/sqft
    Source: Stellar MLS #U8255686 Report a problem
    9/29/2024Listed for sale$1,289,000+193%$307/sqft
    Source: Stellar MLS #U8255686 Report a problem
    6/19/2003Sold$440,000+18.9%$105/sqft
    Source: Public Record Report a problem
    6/23/1997Sold$370,000$88/sqft
    Source: Public Record Report a problem

    Public tax history

    YearProperty taxesTax assessment
    2024$7,857 +1.3%$503,269 +3%
    2023$7,754 +2.6%$488,611 +3%
    2022$7,558 -1.6%$474,380 +3%
    2021$7,678 +0.1%$460,563 +1.4%
    2020$7,672 +1.6%$454,204 +2.3%
    2019$7,553 $443,992 +1.9%
    2018$7,553 +1.2%$435,713 +2.1%
    2017$7,462 +1.3%$426,751 +2.1%
    2016$7,364 -2.1%$417,974 +0.7%
    2015$7,519 +0.4%$415,069 +0.8%
    2014$7,487 +2%$411,775 +1.5%
    2013$7,342 +3.7%$405,690 +1.7%
    2012$7,083 $398,909 -5.3%
    2011-- $421,176 -5.1%
    2010-- $443,947 -6.1%
    2009-- $472,558 -0.3%
    2008$8,012 $474,116 +3%
    2007-- $460,307 -0.1%
    2005-- $460,600 +8.8%
    2004$7,948 +2.3%$423,300 +10.6%
    2003$7,770 +31.2%$382,800 -0.8%
    2002$5,923 $385,700 +13.3%
    2001$5,923 +2.6%$340,500 +10.1%
    2000$5,773 $309,400
    Find assessor info on the county website

    Neighborhood: 34695

    Nearby schools

    GreatSchools rating
    Schools provided by the listing agent
    • Elementary: Safety Harbor Elementary-PN
    • Middle: Safety Harbor Middle-PN
    • High: Countryside High-PN

    Source: Stellar MLS. This data may not be complete. We recommend contacting the local school district to confirm school assignments for this home.

    Get a cash offer in 3 minutes
    Find out how much your home could sell for in as little as 3 minutes with a no-obligation cash offer.
    Estimated market value
    $1,624,800
    Get a cash offer in 3 minutes
    Find out how much your home could sell for in as little as 3 minutes with a no-obligation cash offer.
    Estimated market value
    $1,624,800