New Price! Now offered below appraised value. Tucked away in the heart of Pigeon Forge, this spacious home is located in the highly coveted Henderson Springs Estates, offering the perfect blend of comfort, flexibility, and prime location. Situated on over half an acre, the property provides a rare sense of privacy while still being just minutes from local attractions, dining, and entertainment.
Inside, you'll find 3 generously sized bedrooms, 2 full bathrooms, and 2 half bathrooms, thoughtfully designed to accommodate both everyday living and hosting guests. The layout flows effortlessly, with inviting living spaces and abundant natural light throughout.
The finished basement adds even more versatility--ideal for a cozy man cave, game room, media space, or even a potential fourth bedroom. Whether you're looking for additional living space or a private retreat, this lower level offers endless possibilities.
Storage is plentiful throughout the home, giving you the space you need to stay organized without compromise. Outside, the expansive lot opens the door to endless opportunities--whether it's gardening, entertaining, or simply enjoying the peaceful surroundings.
Whether you're searching for a primary residence, vacation getaway, or investment opportunity, this property captures the charm and convenience of Pigeon Forge living--all within one of the area's most desirable communities.
For sale
Price cut: $20K (7/7)
$574,900
2402 Joshua Ln, Pigeon Forge, TN 37863
3beds
2,680sqft
Single Family Residence, Residential
Built in 1996
0.57 Acres Lot
$552,200 Zestimate®
$215/sqft
$13/mo HOA
What's special
Finished basementPeaceful surroundingsInviting living spacesSpacious homeRare sense of privacyAbundant natural light throughoutExpansive lot
- 128 days
- 355
- 9
Zillow last checked:
Listing updated:
Listed by:
Timothy Chase Whitelaw 423-231-0524,
Crye-Leike Premier Real Estate LLC 423-586-4115
Source: Lakeway Area AOR,MLS#: 711326
Facts & features
Interior
Bedrooms & bathrooms
- Bedrooms: 3
- Bathrooms: 4
- Full bathrooms: 2
- 1/2 bathrooms: 2
- Main level bathrooms: 3
- Main level bedrooms: 3
Heating
- Central, Electric, Fireplace(s)
Cooling
- Ceiling Fan(s), Central Air
Appliances
- Included: Convection Oven, Dishwasher, Disposal, Dryer, Electric Water Heater, Microwave, Refrigerator, Washer, Water Softener
- Laundry: Electric Dryer Hookup, Inside, Laundry Closet, Laundry Room, Main Level, Sink, Washer Hookup
Features
- Ceiling Fan(s), Double Vanity, High Speed Internet, Pantry, Storage, Vaulted Ceiling(s), Walk-In Closet(s)
- Flooring: Ceramic Tile, Hardwood, Laminate, Linoleum, Plank
- Windows: Display Window(s), Double Pane Windows, Screens
- Basement: Exterior Entry,Partially Finished,Storage Space,Walk-Out Access
- Number of fireplaces: 1
- Fireplace features: Living Room, Wood Burning
Interior area
- Total interior livable area: 2,680 sqft
- Finished area above ground: 1,699
- Finished area below ground: 588
Property
Parking
- Total spaces: 2
- Parking features: Garage
- Garage spaces: 2
Features
- Levels: One
- Stories: 1
- Patio & porch: Rear Porch
- Exterior features: Fire Pit, Rain Gutters
- Pool features: None
- Fencing: None
- Has view: Yes
Lot
- Size: 0.57 Acres
- Dimensions: 652.45 x 87.29 IRR
- Features: Back Yard, Corner Lot, Front Yard, Views, Wooded
Details
- Additional structures: None
- Parcel number: 082E A 05100 000
Construction
Type & style
- Home type: SingleFamily
- Architectural style: Ranch
- Property subtype: Single Family Residence, Residential
Materials
- Concrete, Stone, Vinyl Siding
- Foundation: Block, Concrete Perimeter
- Roof: Asphalt,Shingle
Condition
- Updated/Remodeled
- New construction: No
- Year built: 1996
Utilities & green energy
- Electric: 220 Volts in Laundry, Circuit Breakers
- Sewer: Public Sewer
- Water: Public
- Utilities for property: Cable Available, Electricity Connected, Sewer Connected, Water Connected, Fiber Internet
Community & HOA
HOA
- Has HOA: Yes
- Services included: Maintenance Grounds
- HOA fee: $150 annually
- HOA name: Henderson Springs Estates HOA
Location
- Region: Pigeon Forge
Financial & listing details
- Price per square foot: $215/sqft
- Tax assessed value: $257,800
- Annual tax amount: $1,060
- Date on market: 4/30/2026
- Electric utility on property: Yes
Estimated market value
$552,200
$525,000 - $580,000
$6,226/mo
Price history
| Date | Event | Price |
|---|---|---|
| 7/7/2026 | Price change | $574,900-3.4%$215/sqft |
Source:  Lakeway Area AOR #711326 Report a problem Lakeway Area AOR #711326 Report a problem | ||
| 5/29/2026 | Price change | $594,900-0.9%$222/sqft |
Source: Lakeway Area AOR #711326 Report a problem | ||
| 5/11/2026 | Price change | $600,000-4%$224/sqft |
Source: Lakeway Area AOR #711326 Report a problem | ||
| 4/30/2026 | Listed for sale | $625,000+4.9%$233/sqft |
Source: Lakeway Area AOR #711326 Report a problem | ||
| 10/21/2022 | Listing removed | -- |
Source:  GSMAR, GSMMLS #252034 Report a problem GSMAR, GSMMLS #252034 Report a problem | ||
| 8/15/2022 | Price change | $595,900-0.7%$222/sqft |
Source:  East Tennessee Realtors #1200053 Report a problem East Tennessee Realtors #1200053 Report a problem | ||
| 7/21/2022 | Listed for sale | $600,000+0%$224/sqft |
Source: East Tennessee Realtors #1200053 Report a problem | ||
| 6/19/2022 | Listing removed | -- |
Source: Owner Report a problem | ||
| 4/1/2022 | Listed for sale | $599,900+140.9%$224/sqft |
Source: Owner Report a problem | ||
| 8/21/2017 | Sold | $249,000-0.4%$93/sqft |
Source: Public Record Report a problem | ||
| 12/16/2013 | Listing removed | $249,900$93/sqft |
Source: SEVIERVILLE R.E. & RENTAL #182621 Report a problem | ||
| 6/29/2013 | Listed for sale | $249,900+1215.3%$93/sqft |
Source: SEVIERVILLE R.E. & RENTAL #182621 Report a problem | ||
| 8/22/1995 | Sold | $19,000$7/sqft |
Source: Public Record Report a problem | ||
Public tax history
| Year | Property taxes | Tax assessment |
|---|---|---|
| 2025 | $1,060 | $64,450 |
| 2024 | $1,060 | $64,450 |
| 2023 | $1,060 | $64,450 |
| 2022 | $1,060 | $64,450 |
| 2021 | -- | $64,450 +30.9% |
| 2020 | $1,015 +10.8% | $49,250 |
| 2019 | $916 -9.7% | $49,250 |
| 2018 | $1,015 0% | $49,250 |
| 2017 | $1,015 | $49,250 |
| 2016 | $1,015 | $49,250 -6.6% |
| 2015 | -- | $52,725 +0% |
| 2014 | $965 | $52,720 |
| 2013 | $965 | $52,720 |
| 2012 | $965 | $52,720 |
| 2011 | $965 | $52,720 |
| 2010 | -- | $52,720 +0.8% |
| 2009 | $871 | $52,315 |
| 2008 | $871 | $52,315 |
| 2007 | $871 +13.7% | $52,315 |
| 2006 | $766 -17.9% | $52,315 |
| 2005 | $933 +17.4% | $52,315 +17.4% |
| 2004 | $795 +13.3% | $44,550 |
| 2002 | $701 | $44,550 |
| 2001 | -- | $44,550 -75% |
| 2000 | -- | $178,198 |
Find assessor info on the county website
Monthly payment
Est. payment
Payment breakdown
Explore the cost of this home by adjusting the details. Changes won't be saved.Climate risks
Neighborhood: 37863

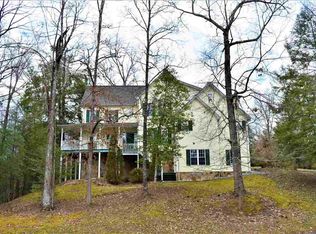
Similar homes
- $549,0003 bd4 ba2.2k sqft2247 Battle Hill Rd, Pigeon Forge, TN 37863For Sale
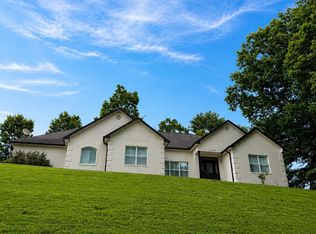 MLS ID #312460, Xristina Dixon. GSMAR, GSMMLS
 - $599,9994 bd2 ba1.8k sqft2136 Daisy Trl, Pigeon Forge, TN 37863For Sale
 MLS ID #11953625, Tannor Giles, Your Home Sold Guaranteed Realty TN. My State MLS
 - $549,9002 bd2 ba1.6k sqft526 Blackberry Ridge Way, Pigeon Forge, TN 37863For Sale
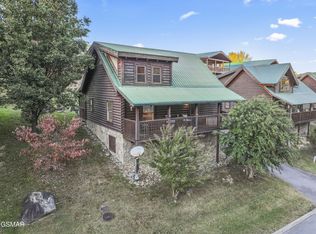
 MLS ID #3317244, Jamie Smith. RealTracs MLS as distributed by MLS GRID
 - $565,0002 bd2 ba1.5k sqft831 Lloyd Huskey Rd, Sevierville, TN 37863Active
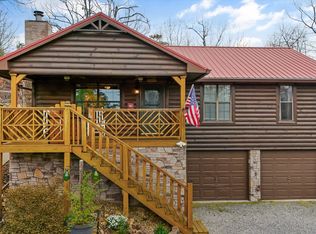
 MLS ID #1334798, Katie Morrell, Compass RE. East Tennessee Realtors
 - $509,9004 bd3 ba1.5k sqft640 Lloyd Huskey Rd, Pigeon Forge, TN 37863For Sale
 MLS ID #712561, Lance Gatlin, Keller Williams Properties. Lakeway Area AOR
 - $579,0003 bd3 ba2.4k sqft2606 Tree Top Way, Pigeon Forge, TN 37863For SaleMLS ID #3513681, Rasa Baldino. RealTracs MLS as distributed by MLS GRID
- $519,9003 bd3 ba1.9k sqft318 Greenwood Way, Pigeon Forge, TN 37863For SaleMLS ID #3527268, Janet E. Ingram. RealTracs MLS as distributed by MLS GRID
- $575,0002 bd3 ba1.5k sqft714 Aerie Way, Pigeon Forge, TN 37863For SaleMLS ID #3529094, Lisa Hoyt. RealTracs MLS as distributed by MLS GRID
- $480,0003 bd3 ba2.3k sqft506 Wier Farm Way, Pigeon Forge, TN 37863For SaleMLS ID #3314758, Chris Gonzalez. RealTracs MLS as distributed by MLS GRID
- $550,0003 bd2 ba2.1k sqft225 Bellwood Ave, Pigeon Forge, TN 37863For SaleMLS ID #3304105, Emili Spangler. RealTracs MLS as distributed by MLS GRID
- $590,0004 bd4 ba2k sqft653 Eagles Boulevard Way, Pigeon Forge, TN 37863For SaleMLS ID #3302062, Jennie Ooten. RealTracs MLS as distributed by MLS GRID
- $604,0004 bd4 ba2k sqft713 Golden Eagle Way #223, Pigeon Forge, TN 37863For SaleMLS ID #3278618, Clyde Cummins. RealTracs MLS as distributed by MLS GRID
- $659,9003 bd3 ba2.9k sqft1425 Nicoha Blvd, Sevierville, TN 37876For SaleMLS ID #3528382, Donald Batho. RealTracs MLS as distributed by MLS GRID
- $479,0003 bd3 ba1.3k sqft3447 Dogwood Cir, Pigeon Forge, TN 37863For SaleMLS ID #3512535, Debbie Allen. RealTracs MLS as distributed by MLS GRID
- $475,0003 bd2 ba1.3k sqft2669 High Valley Dr, Pigeon Forge, TN 37863For SaleMLS ID #3305130, Chris Gonzalez. RealTracs MLS as distributed by MLS GRID
- $469,9993 bd3 ba2.5k sqft215 Valley Dr, Pigeon Forge, TN 37863For SaleMLS ID #3270061, Eric McPeake. RealTracs MLS as distributed by MLS GRID
- $750,0003 bd2 ba2.3k sqft716 Country Oaks Dr, Pigeon Forge, TN 37863ActiveMLS ID #1337901, Nancy Keith, Keller Williams Realty. East Tennessee Realtors
- $449,0003 bd2 ba2.8k sqft3113 Noland Dr, Pigeon Forge, TN 37863For SaleMLS ID #3302219, Amber Smith. RealTracs MLS as distributed by MLS GRID
