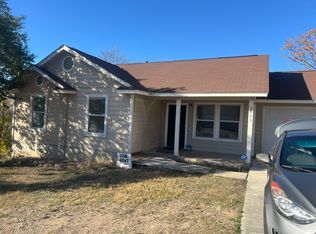
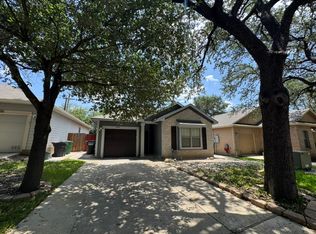
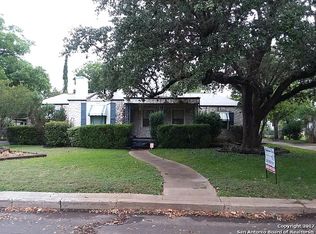
Spacious home with fantastic backyard with a covered deck and seating. Home has been remodelled with new kitchen cabinets and some new flooring. 4 bedrooms with primary bedroom has a walk in closet. The secondary primary bedroom has a half bath. Large living area and separate dining room as well as a breakfast area off of kitchen. Laundry room located inside with storage space available in laundry room. All hard floors throughout home. Large storage shed in back yard. Completely fenced in yard with oversize covered parking. Home located on greenbelt for a bit more privacy.
House for rent
$1,600/moFees may apply
2402 Lake Louise Dr, San Antonio, TX 78228
4beds
1,511sqft
Price may not include required fees and charges. Learn more|
Singlefamily
Available now
Air conditioner, central air
Dryer connection laundry
Carport parking
Central
What's special
Fantastic backyardNew flooringSeparate dining roomCovered deck and seatingOversize covered parkingSpacious homeNew kitchen cabinets
- 81 days |
- -- |
- -- |
Zillow last checked:
Listing updated:
Travel times

Let’s turn your rent into credit progress
Build credit history with every on-time payment and get credit for the payment you’re already making.
Facts & features
Interior
Bedrooms & bathrooms
- Bedrooms: 4
- Bathrooms: 2
- Full bathrooms: 1
- 1/2 bathrooms: 1
Heating
- Central
Cooling
- Air Conditioner, Central Air
Appliances
- Included: Microwave Oven, Plumbed For Ice Maker, Stove, Stove/Range, Vented Exhaust Fan
- Laundry: Dryer Connection, Hookups, Washer Hookup
Features
- All Bedrooms Downstairs, Ceiling Fan(s), Converted Garage, Eat-in Kitchen, One Living Area, Separate Dining Room, Utility Room Inside, Walk In Closet, Walk-In Closet(s)
- Flooring: Ceramic, Laminate, Vinyl
Interior area
- Total interior livable area: 1,511 sqft
Property
Parking
- Parking features: Carport
- Has carport: Yes
- Details: Contact manager
Features
- Stories: 1
- Exterior features: All Bedrooms Downstairs, Mature Trees, Near Shopping, One Living Area, Separate Dining Room, Utility Room Inside, Walk In Closet, Walk-In Closet(s)
- Pool features: Contact manager
Details
- Additional structures: Garage(s)
- Parcel number: 552739
Construction
Type & style
- Home type: SingleFamily
- Property subtype: SingleFamily
Materials
- Roof: Composition
Condition
- Year built: 1971
Community & HOA
Location
- Region: San Antonio
Financial & listing details
- Lease term: Max # of Months (12),Min # of Months (12)
Nearby apartments for rent

Price history
| Date | Event | Price |
|---|---|---|
| 8/6/2026 | Price change | $1,600-3%$1/sqft |
Source: LERA MLS #1990764 Report a problem | ||
| 8/5/2026 | Price change | $1,650-2.9%$1/sqft |
Source: LERA MLS #1990764 Report a problem | ||
| 7/9/2026 | Price change | $1,700-5.6%$1/sqft |
Source: LERA MLS #1990764 Report a problem | ||
| 6/10/2026 | Listed for rent | $1,800$1/sqft |
Source: LERA MLS #1990764 Report a problem | ||
Neighborhood: Culebra Park
Nearby schools
GreatSchools rating
- 4/10Villarreal Elementary SchoolGrades: PK-5Distance: 0.5 mi
- 4/10Ross Middle SchoolGrades: 6-8Distance: 0.5 mi
- 4/10Holmes High SchoolGrades: 9-12Distance: 1.5 mi