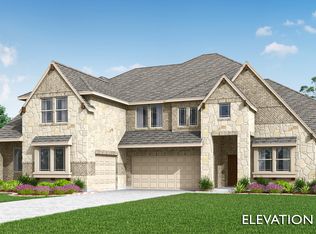
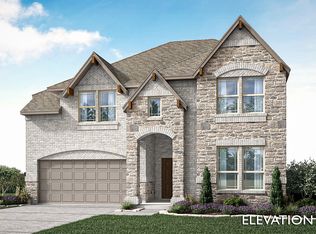
Brand New! Never Lived In! This Lily IV by Bloomfield Homes offers 5 bedrooms, 4.5 bathrooms, game room, media room, and study. Situated in the desirable Somerset community, this stunning home showcases luxury living at its finest on an estate-sized homesite overlooking the pond, featuring exceptional curb appeal with an upgraded brick and stone exterior, cedar garage doors, and an impressive 8' front door. The thoughtfully designed open-concept layout is anchored by a magnificent floor-to-ceiling tile fireplace and a Chef’s Deluxe Kitchen equipped with professional-grade appliances, double ovens, a pot filler, upgraded quartz countertops, an upgraded backsplash, and gorgeous cabinetry extending to the ceiling with glass doors and cabinet lighting, all designed to impress while providing exceptional functionality. The private study with glass French doors offers the perfect work-from-home space, while elegant oak stairs lead to a spacious second floor featuring a game room and dedicated media room with doors for added privacy. Upgraded quartz countertops continue throughout all bathrooms, complemented by 2-inch faux wood blinds, thoughtful finishes, and quality craftsmanship throughout the home. The luxurious primary suite is enhanced with charming window seats, creating a relaxing retreat, while the laundry room features a built-in mud bench for added organization and convenience. Outdoor living is equally impressive with a covered patio complete with a gas stub for grilling and entertaining, all set on a premium pond-view homesite. Visit Bloomfield Homes today at Somerset to tour this gorgeous Lily IV.
Pending
Price cut: $1K (7/16)
$858,990
2402 Lakeside Dr, Mansfield, TX 76084
5beds
4,242sqft
:
Get pre-qualified$5,994/mo
Single Family Residence
Built in 2026
0.31 Acres Lot
$-- Zestimate®
$202/sqft
$76/mo HOA
What's special
Cedar garage doorsPremium pond-view homesiteExceptional curb appealUpgraded quartz countertopsMagnificent floor-to-ceiling tile fireplaceThoughtfully designed open-concept layoutPrivate study
- 17 days |
- 262 |
- 27 |
Likely to sell faster than
Zillow last checked:
Listing updated:
Listed by:
Marsha Ashlock 0470768 817-288-5510,
Visions Realty & Investments 817-288-5510
Source: NTREIS,MLS#: 21323848
Facts & features
Interior
Bedrooms & bathrooms
- Bedrooms: 5
- Bathrooms: 5
- Full bathrooms: 4
- 1/2 bathrooms: 1
Primary bedroom
- Features: Dual Sinks, Double Vanity, En Suite Bathroom, Garden Tub/Roman Tub, Separate Shower, Walk-In Closet(s)
- Level: First
- Dimensions: 16 x 20
Primary bedroom
- Features: En Suite Bathroom, Separate Shower, Walk-In Closet(s)
- Level: Second
- Dimensions: 14 x 14
Bedroom
- Level: First
- Dimensions: 10 x 13
Bedroom
- Features: Walk-In Closet(s)
- Level: Second
- Dimensions: 11 x 12
Bedroom
- Features: Walk-In Closet(s)
- Level: Second
- Dimensions: 13 x 11
Breakfast room nook
- Level: First
- Dimensions: 13 x 10
Game room
- Level: Second
- Dimensions: 19 x 21
Kitchen
- Features: Built-in Features, Eat-in Kitchen, Kitchen Island, Pantry, Solid Surface Counters, Walk-In Pantry
- Level: First
- Dimensions: 12 x 19
Laundry
- Level: First
- Dimensions: 13 x 5
Living room
- Features: Fireplace
- Level: First
- Dimensions: 18 x 16
Media room
- Level: Second
- Dimensions: 19 x 14
Office
- Level: First
- Dimensions: 11 x 13
Heating
- Central, Fireplace(s), Natural Gas
Cooling
- Central Air, Ceiling Fan(s), Electric
Appliances
- Included: Dishwasher, Electric Oven, Gas Cooktop, Disposal, Gas Water Heater, Microwave, Tankless Water Heater, Vented Exhaust Fan
- Laundry: Washer Hookup, Dryer Hookup, Laundry in Utility Room
Features
- Built-in Features, Double Vanity, Eat-in Kitchen, Granite Counters, High Speed Internet, In-Law Floorplan, Kitchen Island, Open Floorplan, Pantry, Cable TV, Walk-In Closet(s)
- Flooring: Carpet, Laminate, Tile
- Windows: Window Coverings
- Has basement: No
- Number of fireplaces: 1
- Fireplace features: Family Room, Gas Starter, Wood Burning
Interior area
- Total interior livable area: 4,242 sqft
Video & virtual tour
Property
Parking
- Total spaces: 3
- Parking features: Covered, Direct Access, Driveway, Enclosed, Garage Faces Front, Garage, Garage Door Opener, Oversized
- Attached garage spaces: 3
Features
- Levels: Two
- Stories: 2
- Patio & porch: Front Porch, Patio, Covered
- Exterior features: Private Yard
- Pool features: None, Community
- Fencing: Back Yard,Fenced,Wood
Lot
- Size: 0.31 Acres
- Dimensions: 75 x 160
- Features: Interior Lot, Landscaped, Subdivision, Sprinkler System, Few Trees
- Residential vegetation: Grassed
Details
- Parcel number: 126406844310
Construction
Type & style
- Home type: SingleFamily
- Architectural style: Traditional,Detached
- Property subtype: Single Family Residence
Materials
- Brick, Rock, Stone
- Foundation: Slab
- Roof: Composition
Condition
- New construction: Yes
- Year built: 2026
Utilities & green energy
- Sewer: Public Sewer
- Water: Public
- Utilities for property: Sewer Available, Water Available, Cable Available
Community & HOA
Community
- Features: Clubhouse, Lake, Playground, Pool, Trails/Paths, Curbs
- Security: Carbon Monoxide Detector(s), Smoke Detector(s)
- Subdivision: Somerset Classic 70s & 80s
HOA
- Has HOA: Yes
- Services included: All Facilities, Association Management, Maintenance Structure
- HOA fee: $908 annually
- HOA name: Hanover Property Company
- HOA phone: 830-469-5245
Location
- Region: Mansfield
Financial & listing details
- Price per square foot: $202/sqft
- Date on market: 7/7/2026
- Cumulative days on market: 17 days
- Listing terms: Cash,Conventional,FHA,VA Loan
Estimated market value
Not available
Estimated sales range
Not available
Not available
Price history
| Date | Event | Price |
|---|---|---|
| 7/23/2026 | Pending sale | $858,990$202/sqft |
Source: NTREIS #21323848 Report a problem | ||
| 7/16/2026 | Price change | $858,990-0.1%$202/sqft |
Source: NTREIS #21323848 Report a problem | ||
| 7/9/2026 | Price change | $859,990-3.2%$203/sqft |
Source: NTREIS #21323848 Report a problem | ||
| 7/7/2026 | Listed for sale | $888,650$209/sqft |
Source: NTREIS #21323848 Report a problem | ||
Public tax history
Tax history is unavailable.
Monthly payment
Est. payment
Payment breakdown
Explore the cost of this home by adjusting the details. Changes won't be saved.Climate risks
Neighborhood: 76084
Nearby schools
GreatSchools rating
- 7/10Alma Martinez Intermediate SchoolGrades: 5-6Distance: 0.6 mi
- 8/10Charlene McKinzey MiddleGrades: 7-8Distance: 1.7 mi
- 7/10Mansfield High SchoolGrades: 9-12Distance: 3.5 mi
Schools provided by the listing agent
- Elementary: Brenda Norwood
- Middle: Charlene McKinzey,Alma Martinez
- High: Mansfield
- District: Mansfield ISD
Source: NTREIS. This data may not be complete. We recommend contacting the local school district to confirm school assignments for this home.
- $712,0005 bd5 ba4.2k sqft2403 Avalon Dr, Mansfield, TX 76084Off Market
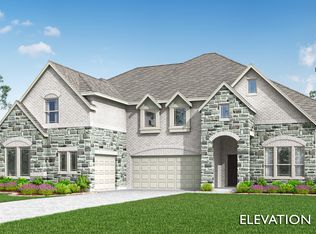
- $--5 bd5 ba4.2k sqft2403 Avalon Dr, Venus, TX 76084Sold
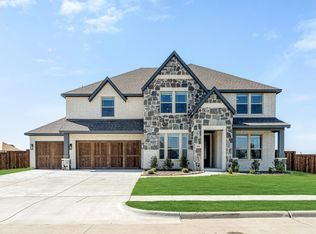
- $--6 bd6 ba4.2k sqft2401 Avalon Dr, Venus, TX 76084Sold
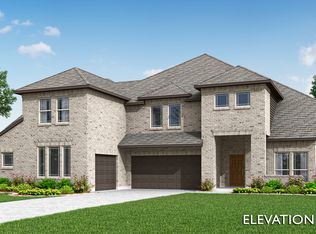
- $38,000-- bd-- ba-- sqft2405 Avalon Dr, Venus, TX 76084Off Market
- $500-- bd-- ba-- sqft2397 Ambrose Pkwy, Venus, TX 76084Off Market
- $647,9904 bd3 ba2.7k sqft2402 Avalon Dr, Mansfield, TX 76084New Construction
- $27-- bd-- ba-- sqft2418 Rawlins Ln, Venus, TX 76084Off Market
- $625,2005 bd3 ba3.9k sqft2418 Rawlins Ln, Venus, TX 76084Off Market
A local agent can set up tours, give advice and negotiate with sellers.
Similar homes
- from $672,9905 bd5 ba3.9k sqftLily III Plan, Somerset, Mansfield, TX 76084New Construction
 Bloomfield Homes
 - $582,9905 bd4 ba2.8k sqft2111 Ash Ct, Mansfield, TX 76063New Construction
 MLS ID #21323707, Marsha Ashlock. NTREIS
 - from $629,9904 bd3 ba3.4k sqftMagnolia II Plan, Somerset, Venus, TX 76084New Construction
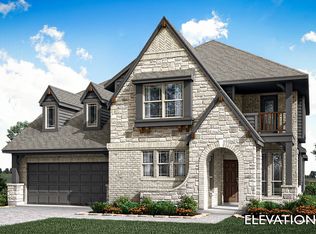 Bloomfield Homes
 - from $669,9903 bd4 ba3.3k sqftPrimrose FE II Plan, Somerset, Venus, TX 76084New Construction
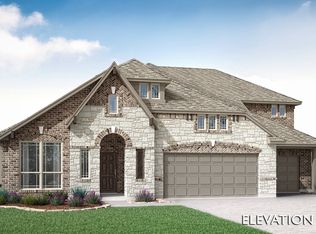 Bloomfield Homes
 - from $669,9903 bd3 ba3.2k sqftPrimrose II Plan, Somerset, Venus, TX 76084New ConstructionBloomfield Homes
- from $684,9905 bd5 ba3.9k sqftLily III Plan, Rockwood, Mansfield, TX 76063New ConstructionBloomfield Homes
- $756,9175 bd5 ba4k sqft941 Homestead Dr, Desoto, TX 75115New ConstructionNTREIS
- from $682,9905 bd5 ba3.9k sqftLily III Plan, Mockingbird Hills, Joshua, TX 76058New ConstructionBloomfield Homes
- $580,0005 bd4 ba3.6k sqft1625 Community Dr, Cedar Hill, TX 75116New ConstructionNTREIS
- from $646,9904 bd3 ba3.4k sqftMagnolia II Plan, Rockwood, Mansfield, TX 76063New ConstructionBloomfield Homes
- from $689,9903 bd4 ba3.3k sqftPrimrose FE II Plan, Rockwood, Mansfield, TX 76063New ConstructionBloomfield Homes
- from $683,9903 bd4 ba3.2k sqftPrimrose II Plan, Rockwood, Mansfield, TX 76063New ConstructionBloomfield Homes
- from $456,9904 bd3 ba3.4k sqftMagnolia II Plan, Eagle Glen, Alvarado, TX 76009New ConstructionBloomfield Homes
- from $540,9904 bd3 ba3.4k sqftMagnolia II Plan, Mockingbird Heights, Midlothian, TX 76065New ConstructionBloomfield Homes
- $484,9005 bd4 ba2.8k sqft1040 Snowy Owl Dr, Alvarado, TX 76009New ConstructionNTREIS
- from $566,9905 bd5 ba3.9k sqftLily III Plan, Villages of Walnut Grove, Midlothian, TX 76065New ConstructionBloomfield Homes
- $514,9905 bd4 ba2.8k sqft423 Atlas Cedar Dr, Glenn Heights, TX 75154New ConstructionNTREIS
- from $639,9905 bd5 ba3.9k sqftLily III Plan, Homestead at Daniel Farms, Desoto, TX 75115New ConstructionBloomfield Homes
- from $495,9904 bd3 ba3.4k sqftMagnolia II Plan, Hampton Park, Glenn Heights, TX 75154New ConstructionBloomfield Homes
- $469,9005 bd4 ba2.8k sqft216 Seminole Trl, Alvarado, TX 76009New ConstructionNTREIS
